5795 Magnolia Lane
Vero Beach, FL, 32967
Property tour
Walk through 5795 Magnolia Lane
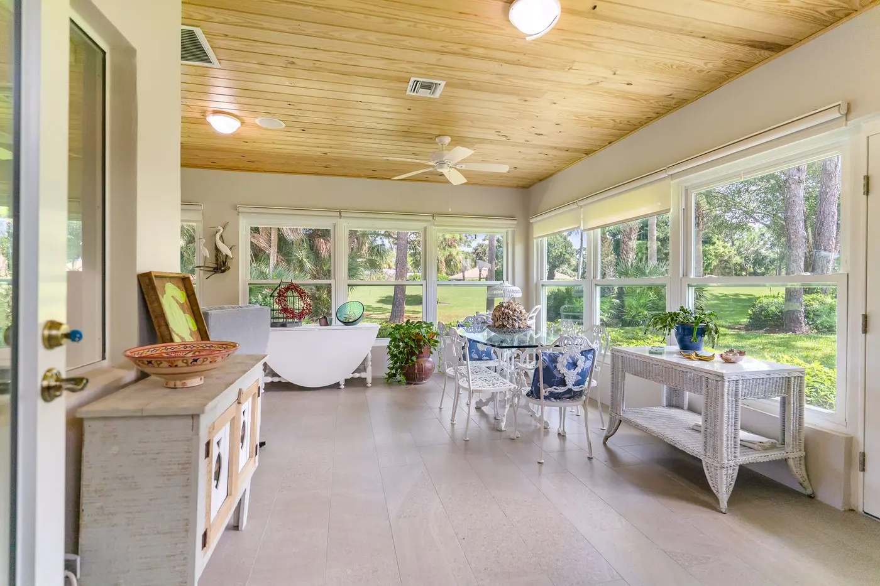
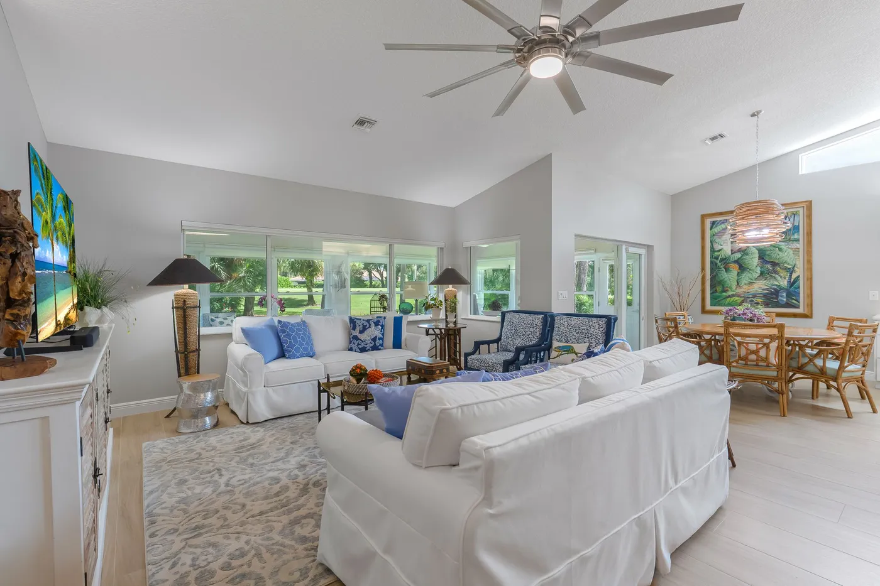
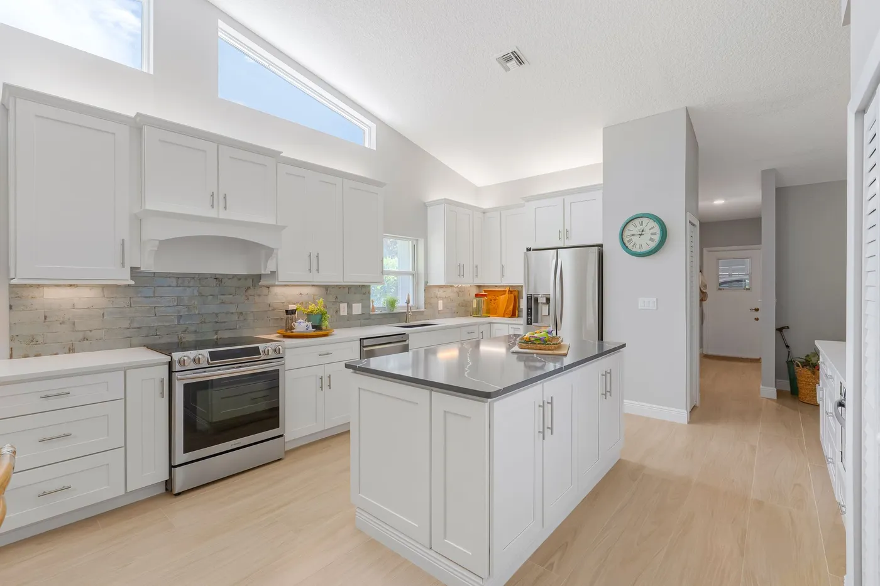
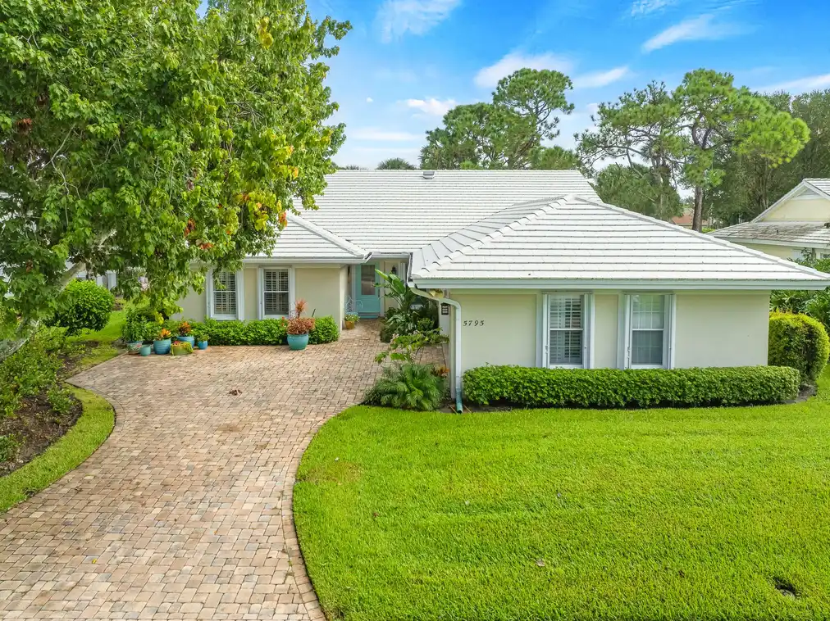
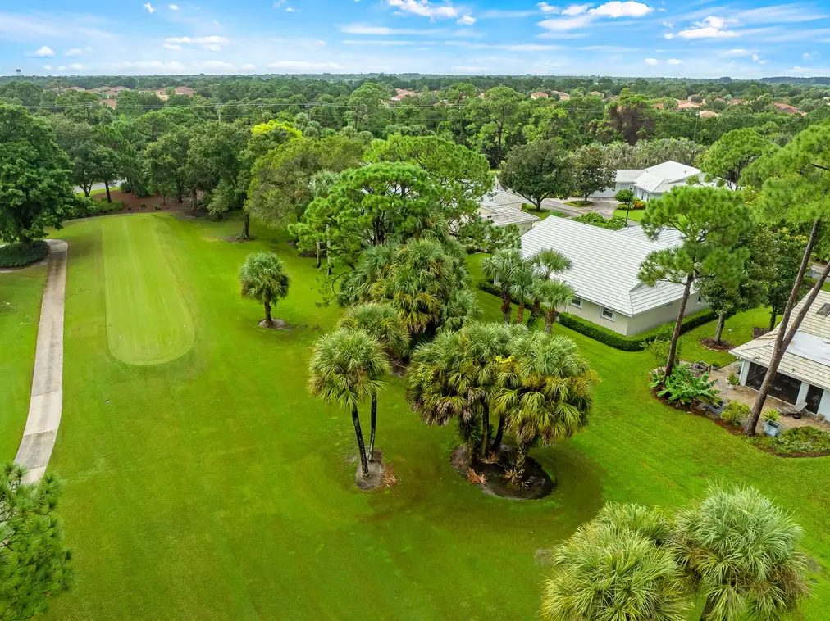
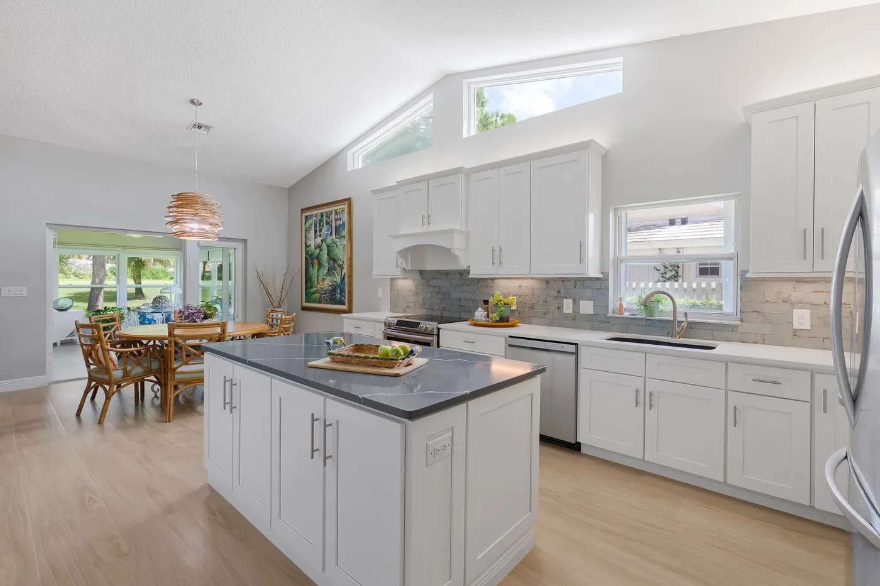
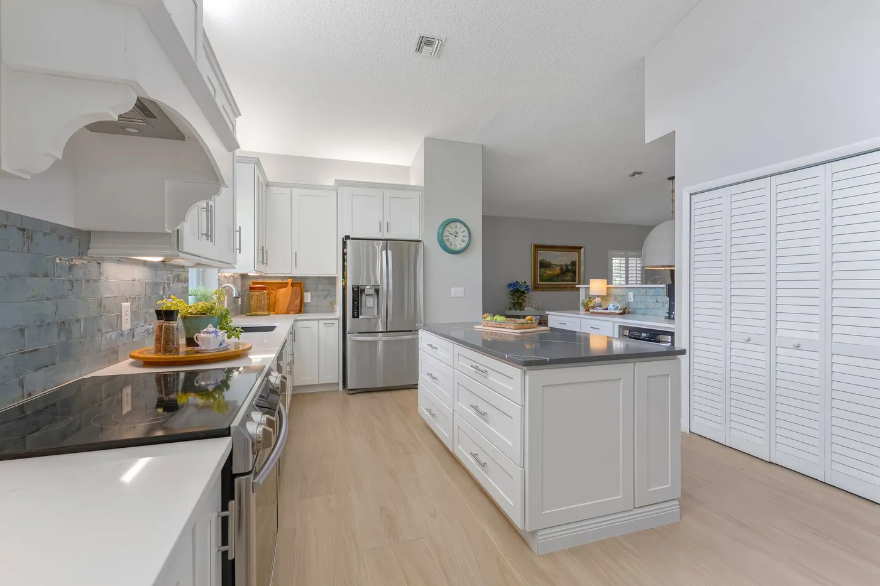
A tour of 5795 Magnolia Lane in Bent Pine Villas, Vero Beach. The film opens on the fairway frontage and the detached roofline, moves through the open living room and the renovated kitchen and island, and closes in the Florida room, where a long wall of windows under a wood ceiling faces the green. Three bedrooms, two bathrooms and 2,477 square feet under air, on a golf course lot in a community that is not age restricted.
Not a designer project. A designer’s residence.
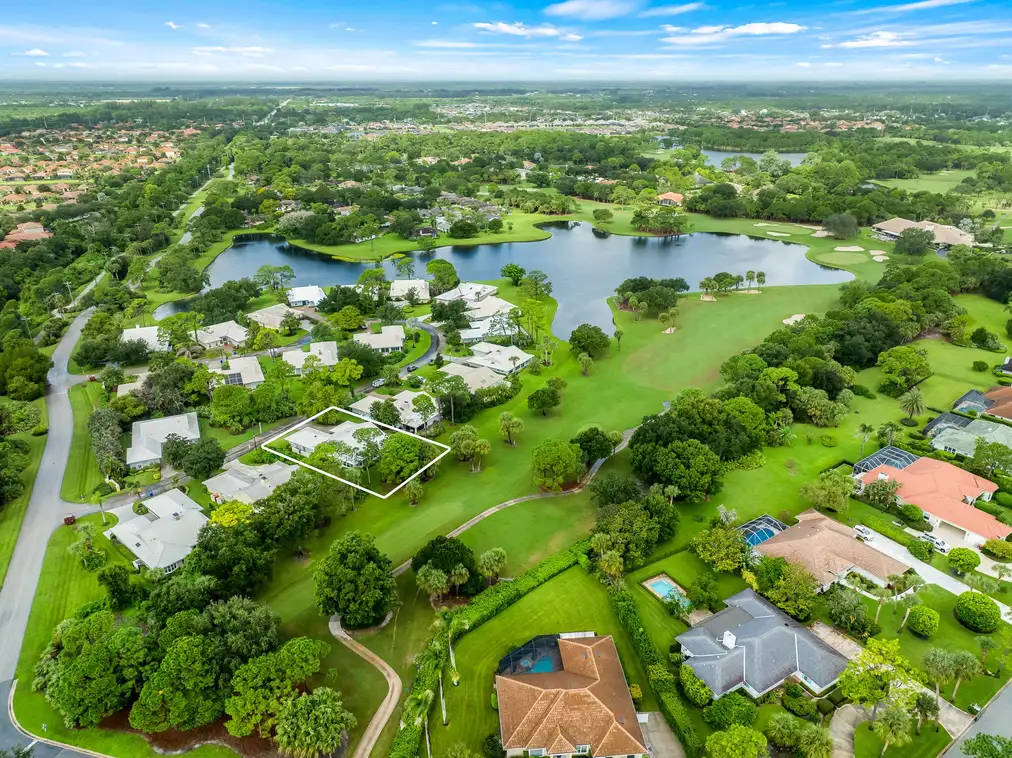
A fully detached residence on the Bent Pine fairways, renovated top to bottom as an interior designer’s own home, with the lock and leave ease of a condominium.
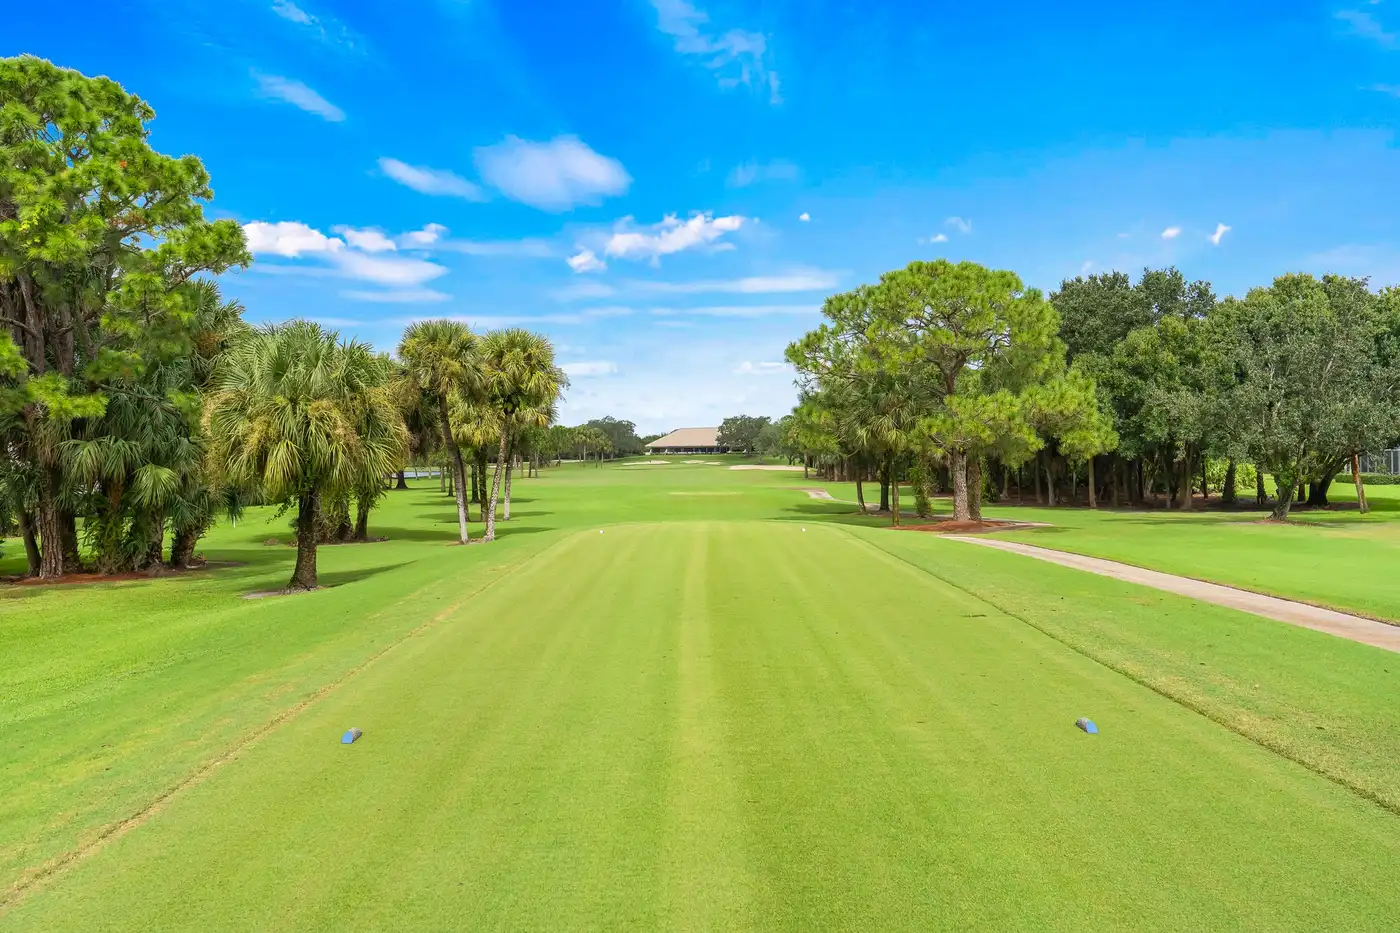
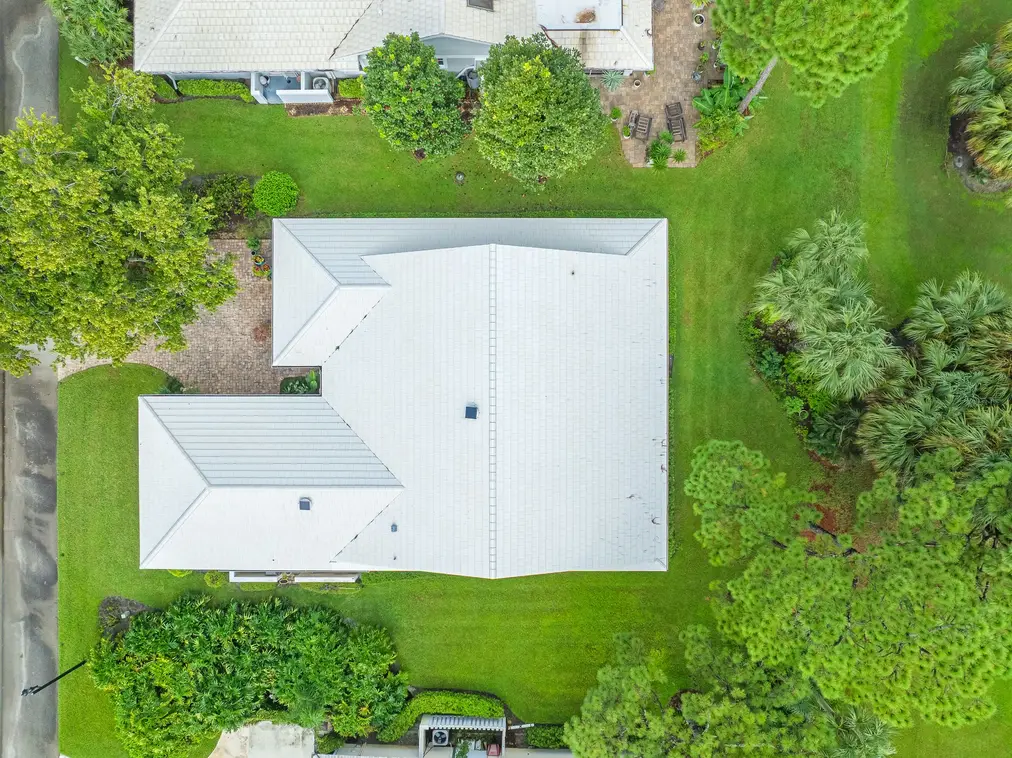
The green of the golf course is your most prominent neighbor. No shared walls, nobody above or below, and your own roofline over all of it.
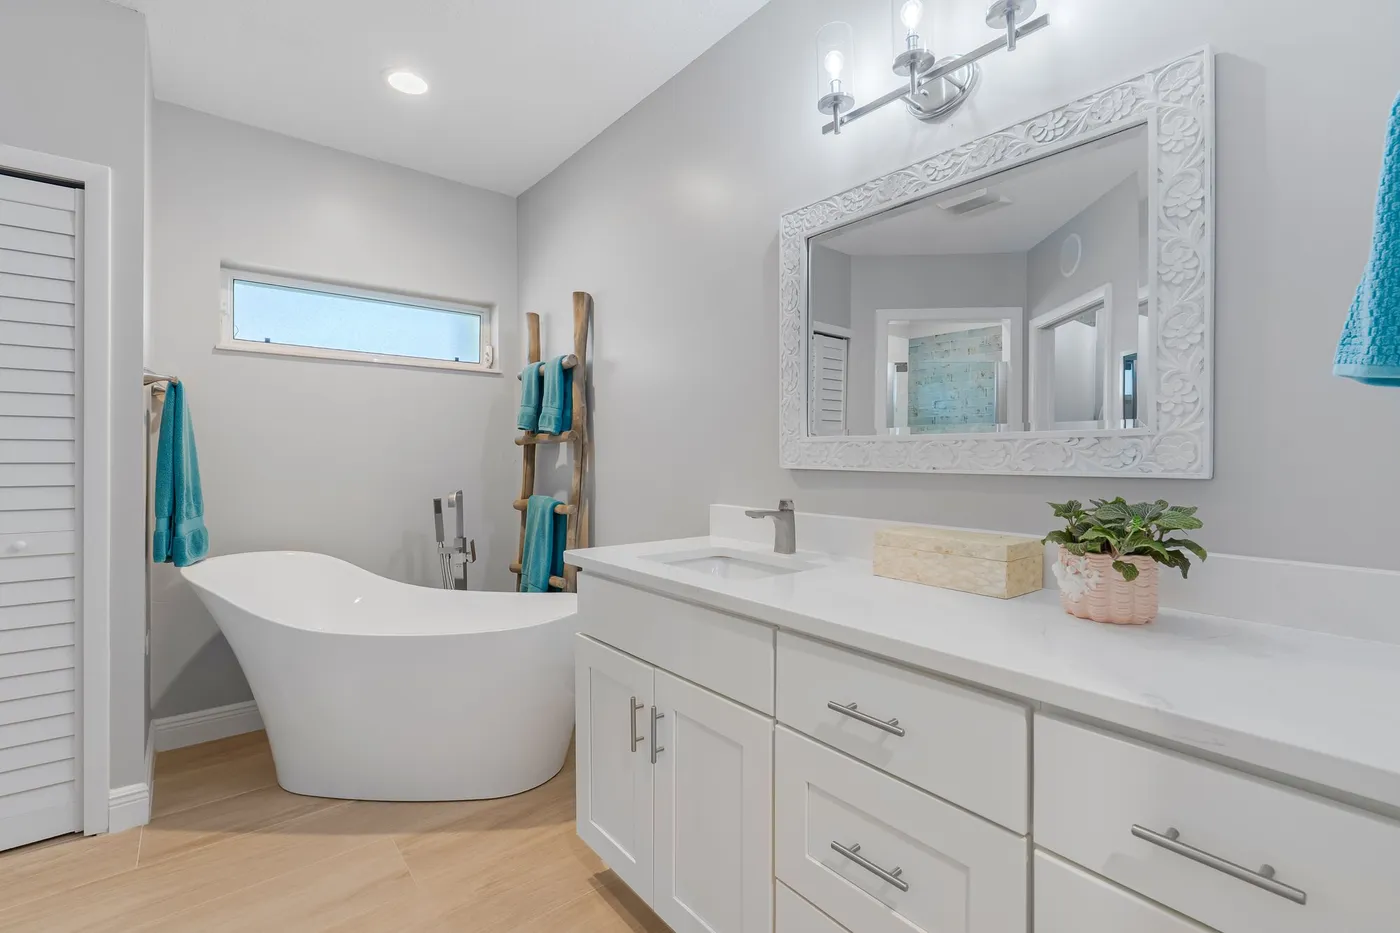
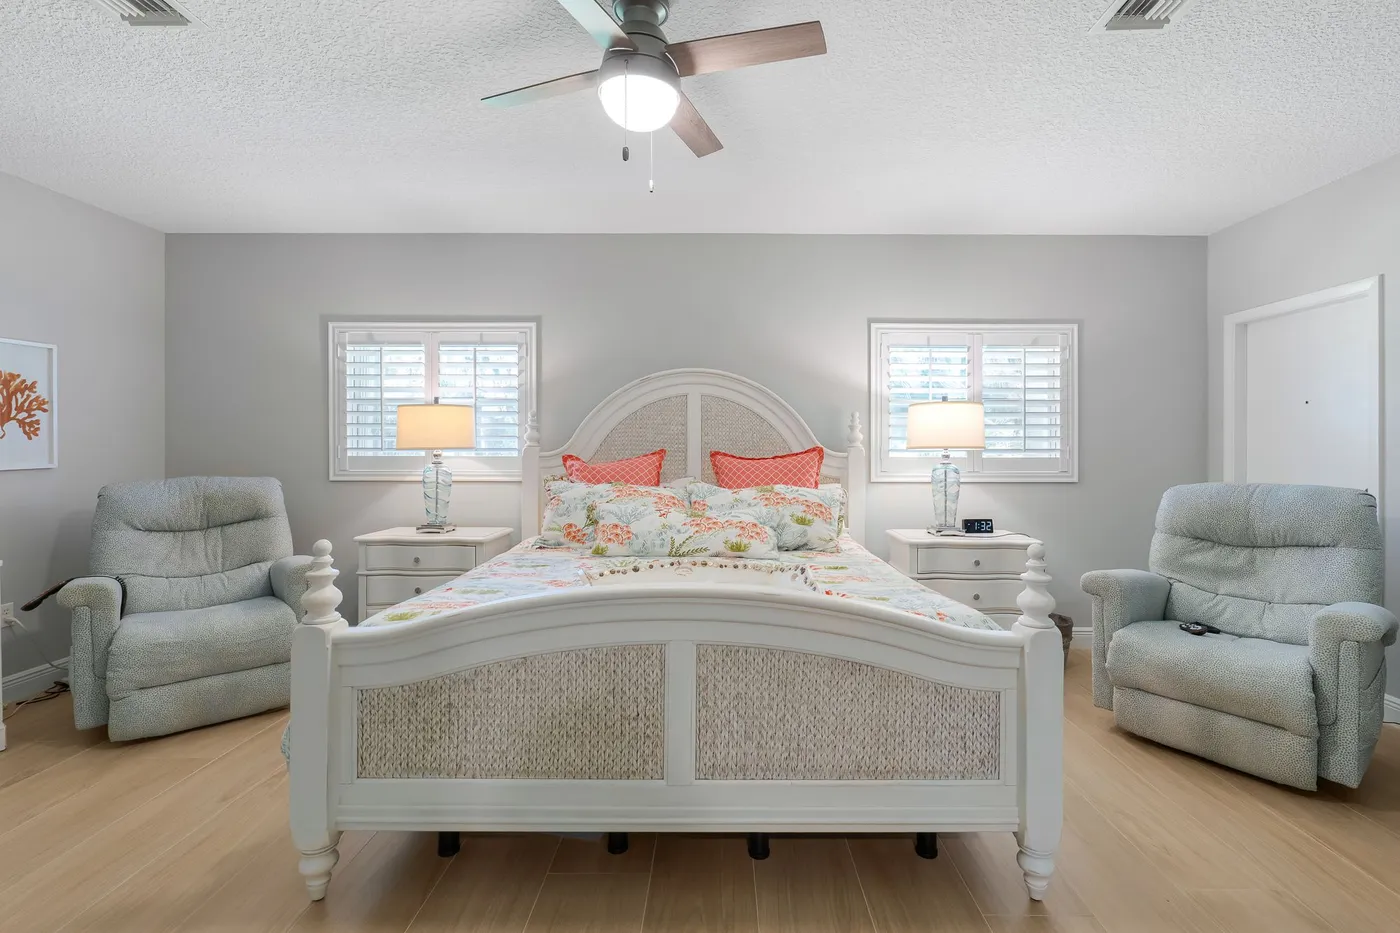
This is not a designer project. It is a designer’s residence. She lived with every choice before anyone else saw it, and it is ready now rather than ready after a year of decisions.
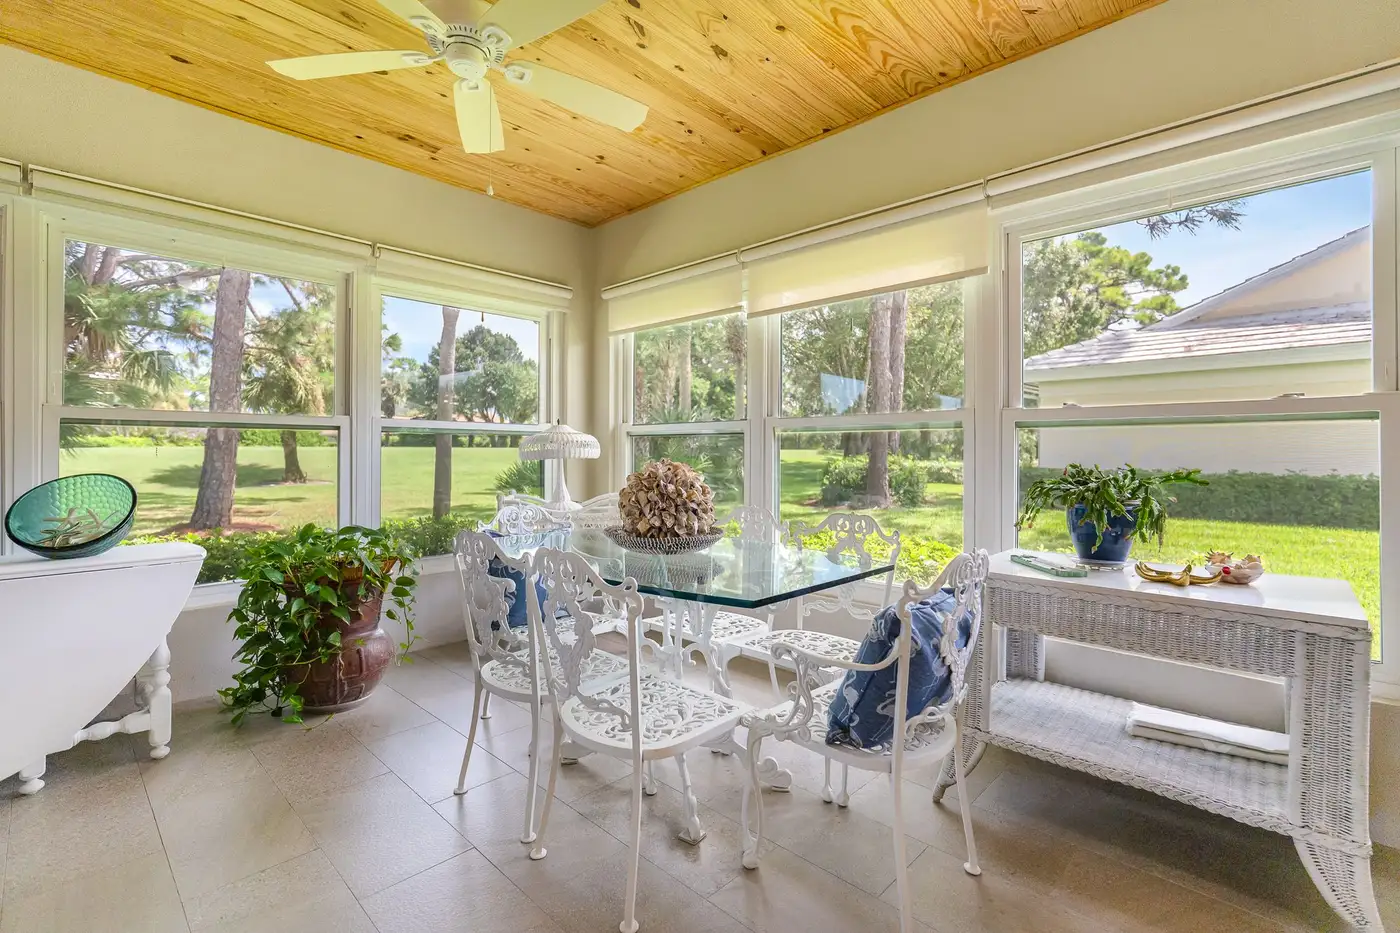
The Florida room is the room buyers remember: a long wall of windows under a wood ceiling, facing the course. It is under air and impact glazed, so it counts inside the 2,477 square feet and works in August, which is not true of most rooms that go by that name.
The renovation runs to impact glass, so the house is quieter, brighter and storm ready, and to a lighting design that layers the rooms rather than flooding them.
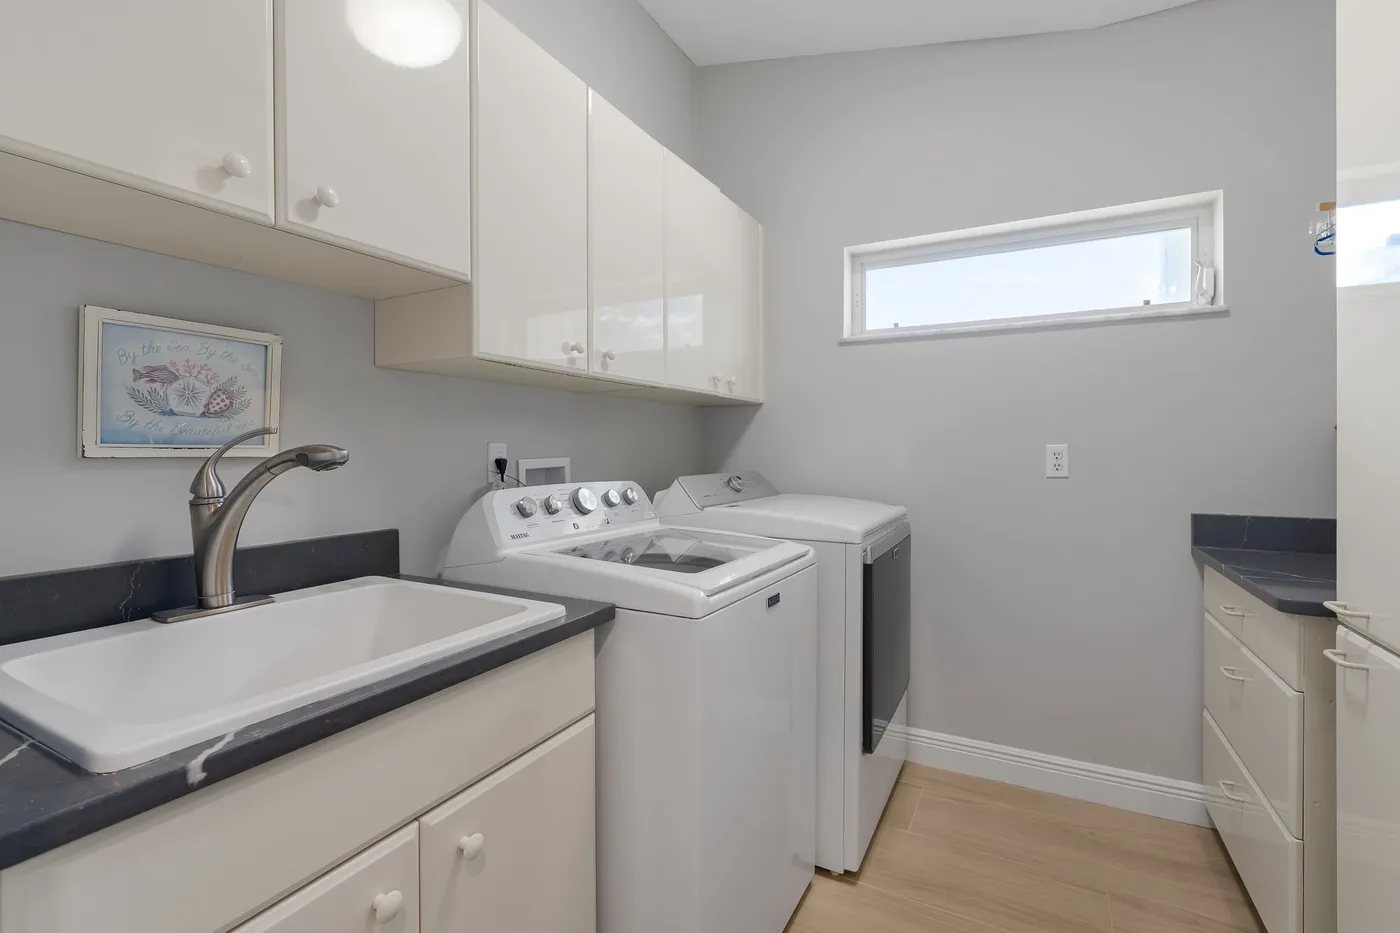
Storage is unusually generous for a condominium, including a walk-in storage and pantry beside the laundry. Three bedrooms, two bathrooms, a two car garage and 2,477 square feet under air.
Bent Pine Villas is not age restricted and club membership is optional, so the community sorts itself by taste rather than by age. Golf cart living if you want it, with the beaches and the island close by.
Why we love it
- Fully detached. No shared walls, and no neighbors above or below.
- Condominium convenience. Lock it, leave it, and let the association handle the exterior.
- The fairway view. The green of the golf course is your most prominent neighbor.
- A designer’s residence. Renovated as the interior designer’s own home rather than as a project to sell.
- Lighting design. Layered light that makes the house glow after dark.
- Impact glass and abundant light. Storm ready, quieter, and bright.
- Storage, and lots of it. A walk-in storage and pantry next to the laundry, and more besides.
- The Florida room. A long wall of windows under a wood ceiling, facing the course, under air and impact glazed rather than a season-only room.
- Club optional, island close. Golf cart living if you want it, with beaches and culture nearby.
- Truly move-in ready. The designer’s hand-selected turnkey furnishings package is available separately.
Gallery
14 photographs
Interested in 5795 Magnolia Lane?
Every showing begins with a conversation about whether this property actually fits what you're trying to accomplish.