2340 Pine Valley Road
Vero Beach, FL, 32962
Property tour
Walk through 2340 Pine Valley Road
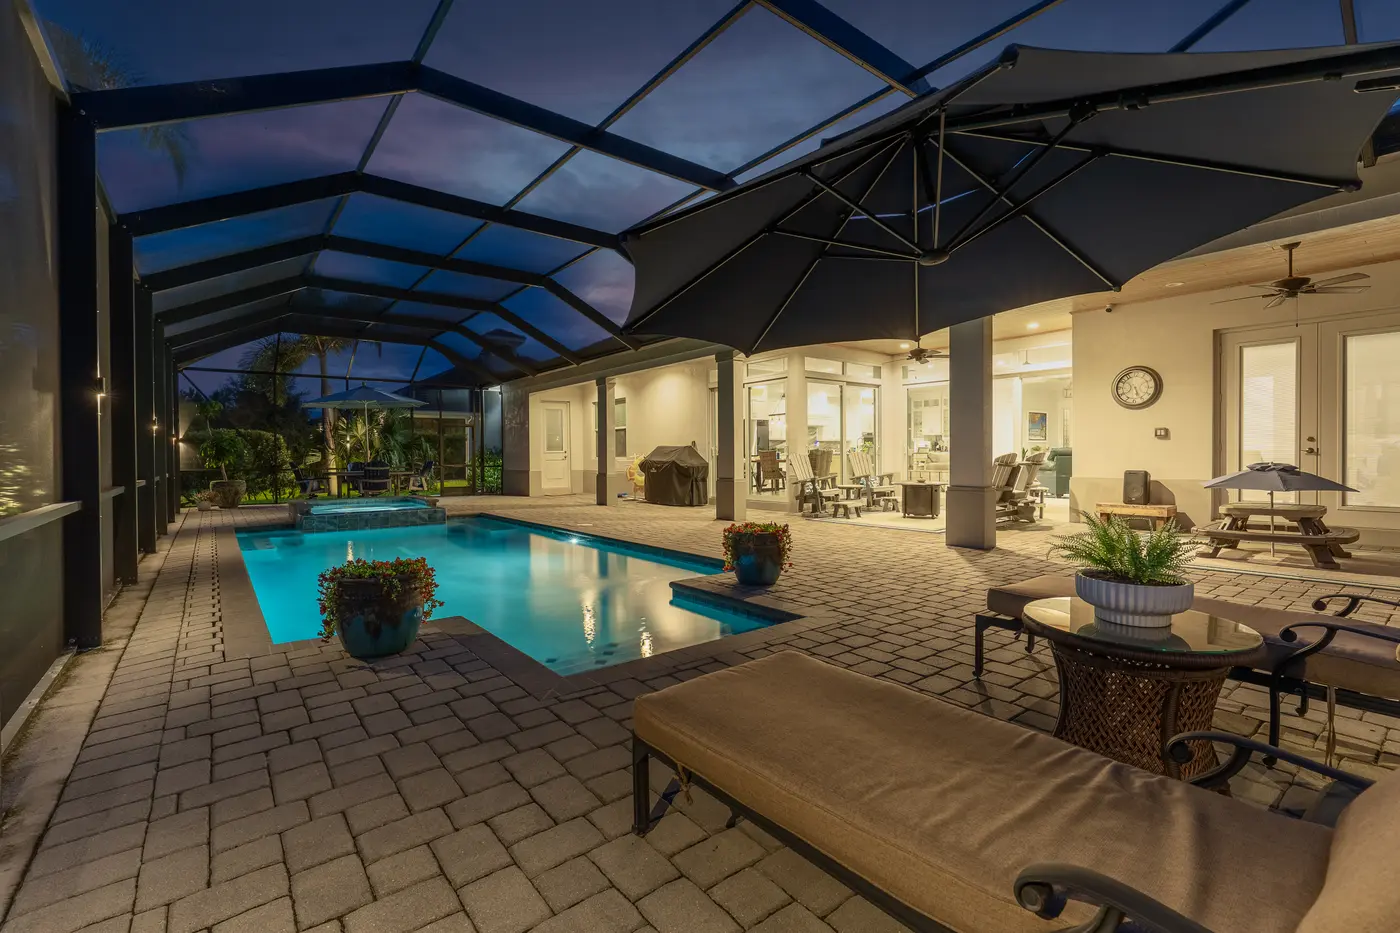
A tour of 2340 Pine Valley Road in Pine Valley Club, the estate section of Indian River Club. A 2019 custom build on an estate home site with wide golf views: a 12 foot island kitchen, a triple-split four bedroom plan with a den, and a saltwater pool and spa on an oversized lanai facing the fairway.
Upgraded golf course custom residence
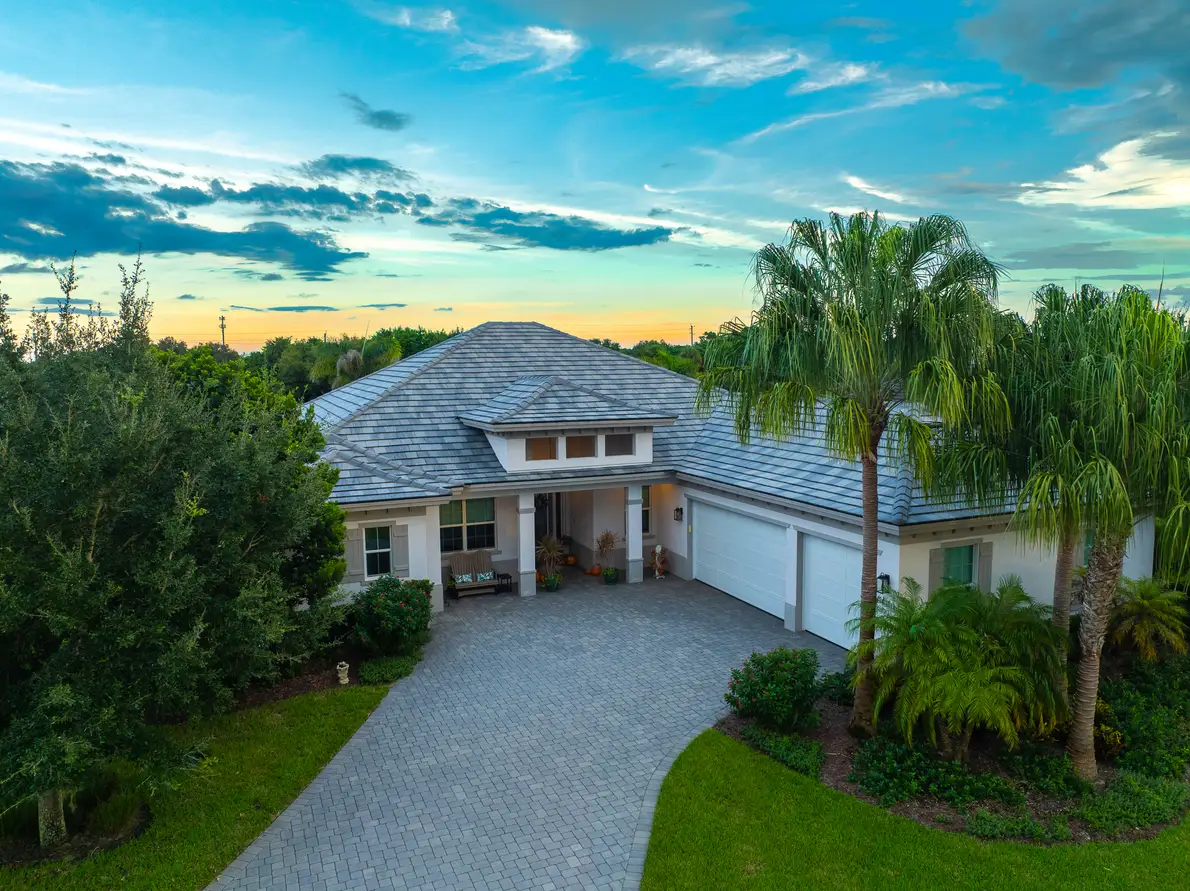
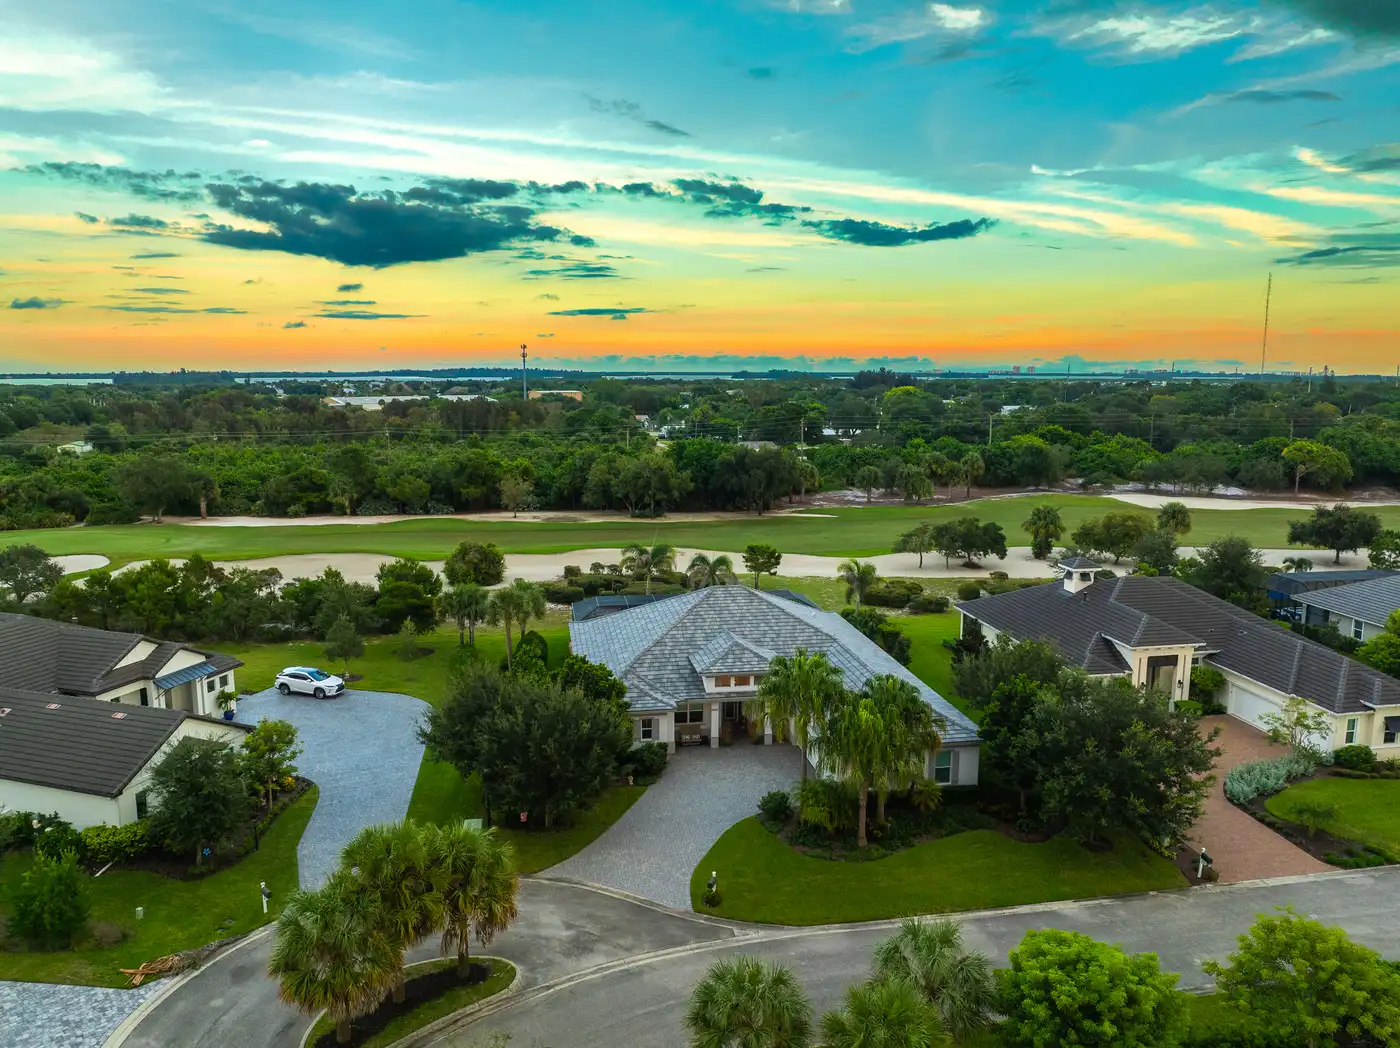
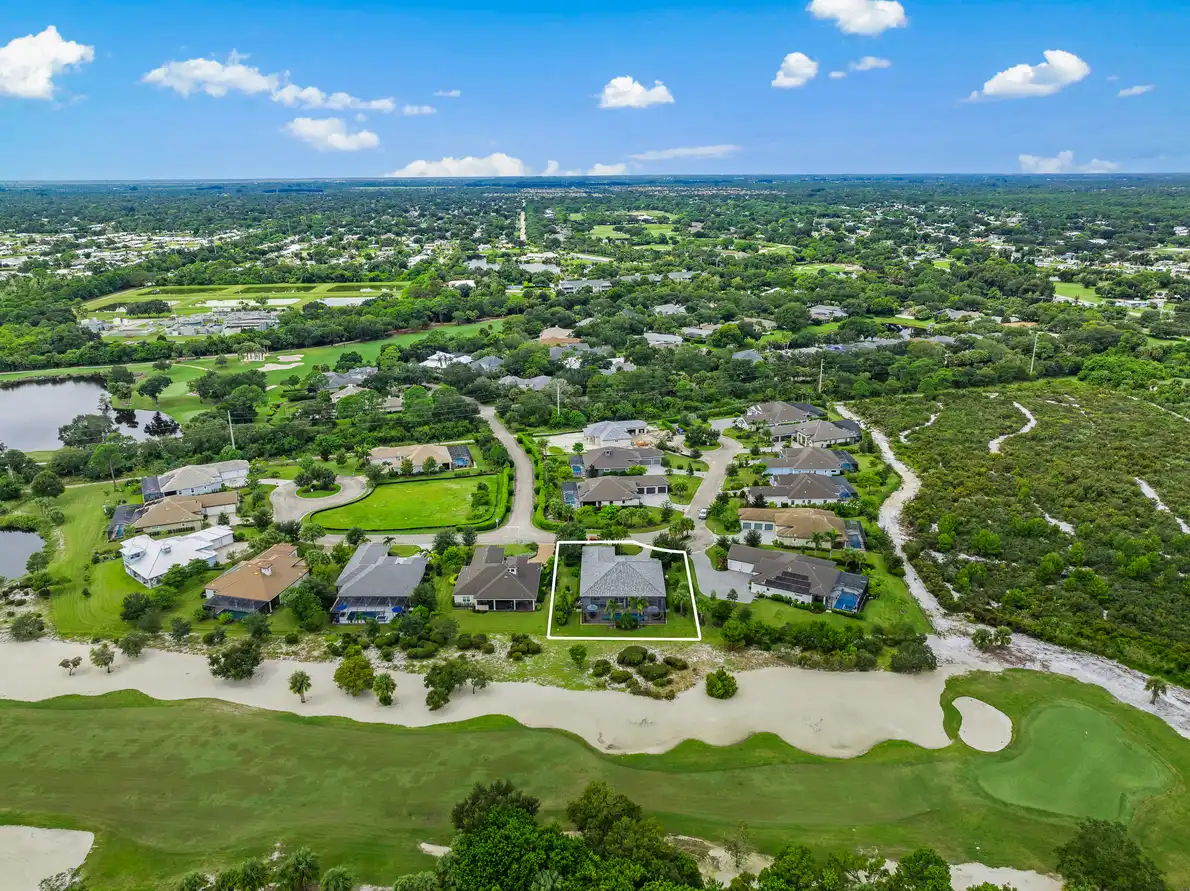
A 2019 custom build on an estate .35 acre home site, immaculately maintained and upgraded by its owners, with wide golf views from the pool and spa. Low country meets West Indies in Pine Valley, where the homes are stately and the atmosphere is quintessential understated elegance.
The fairway is your most prominent neighbor.
The value is the argument. New construction in other residential club communities now starts above $2 million, with full golf joining fees from $105,000. This is a like-new custom golf residence at $1.2 million, on an equally well regarded Audubon course, with a $30,000 full golf joining fee.
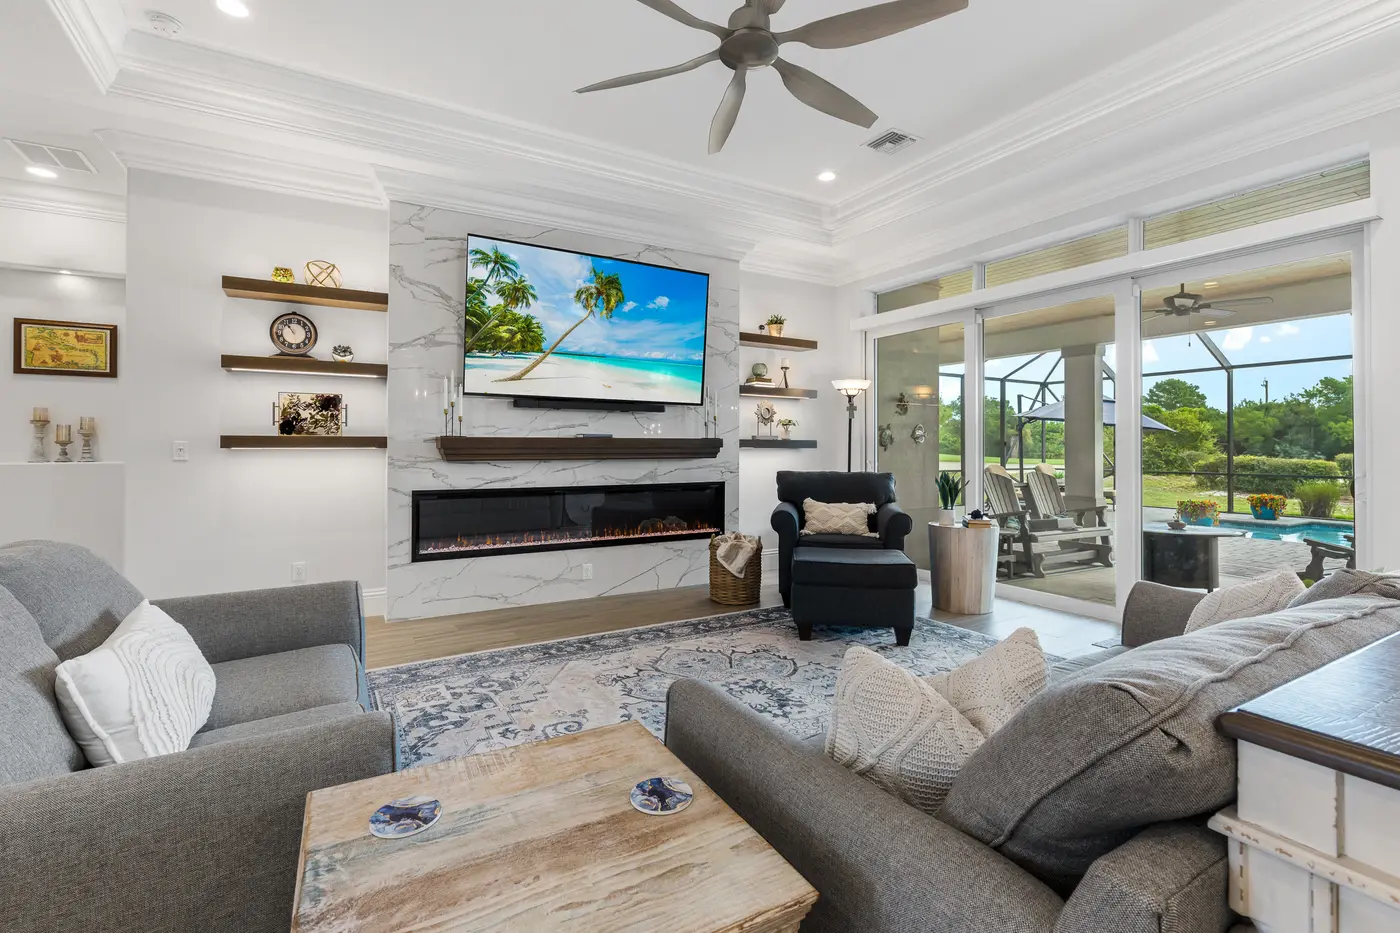
Better than new, because the work is already done: more than $85,400 of documented owner improvements since 2021, including a 28 kW Generac whole-house generator with a 1,000 lb propane tank, the white quartz fireplace accent wall and shelves in the great room, a Closets by Design primary closet, landscape lighting, a water softener and reverse osmosis, a saltwater pool conversion with Wi-Fi control, and an instant hot water heater.
Built for Florida, and for leaving it. Concrete block with stucco, a metal roof, impact windows and doors, and the generator for storm season, with the association maintaining the yard, grass and irrigation.
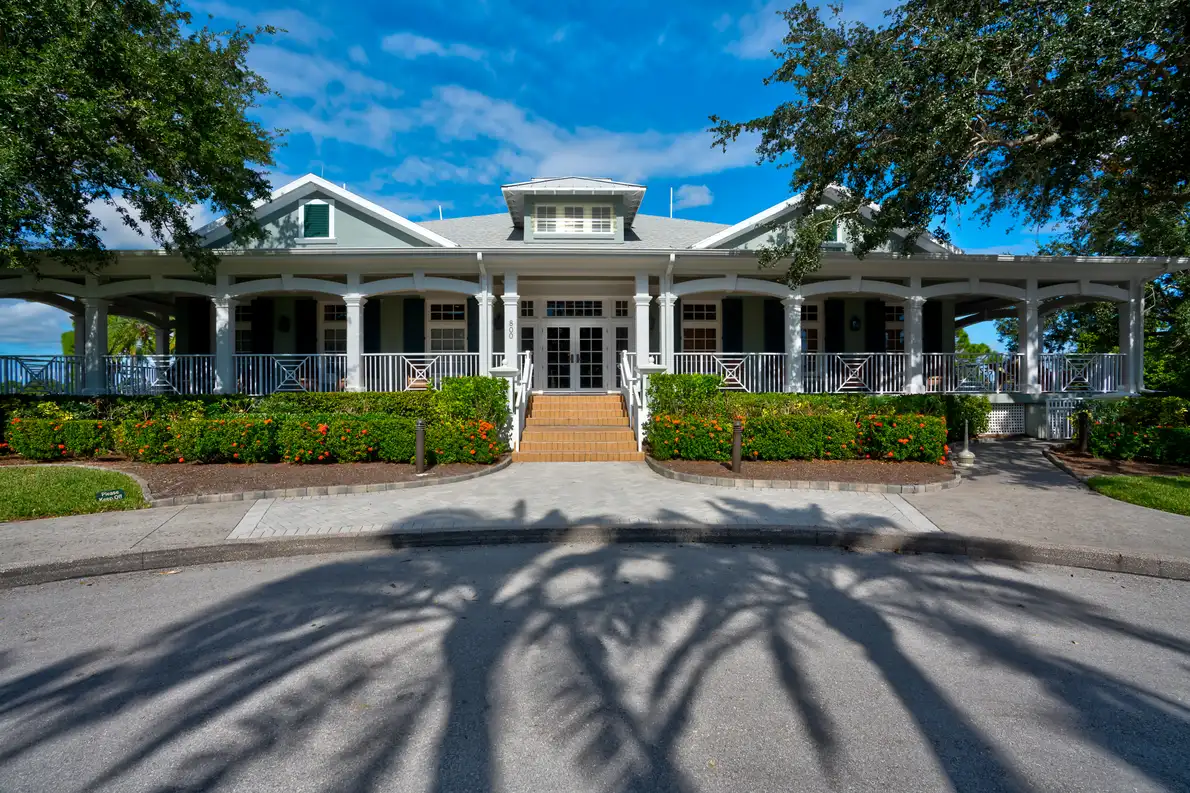
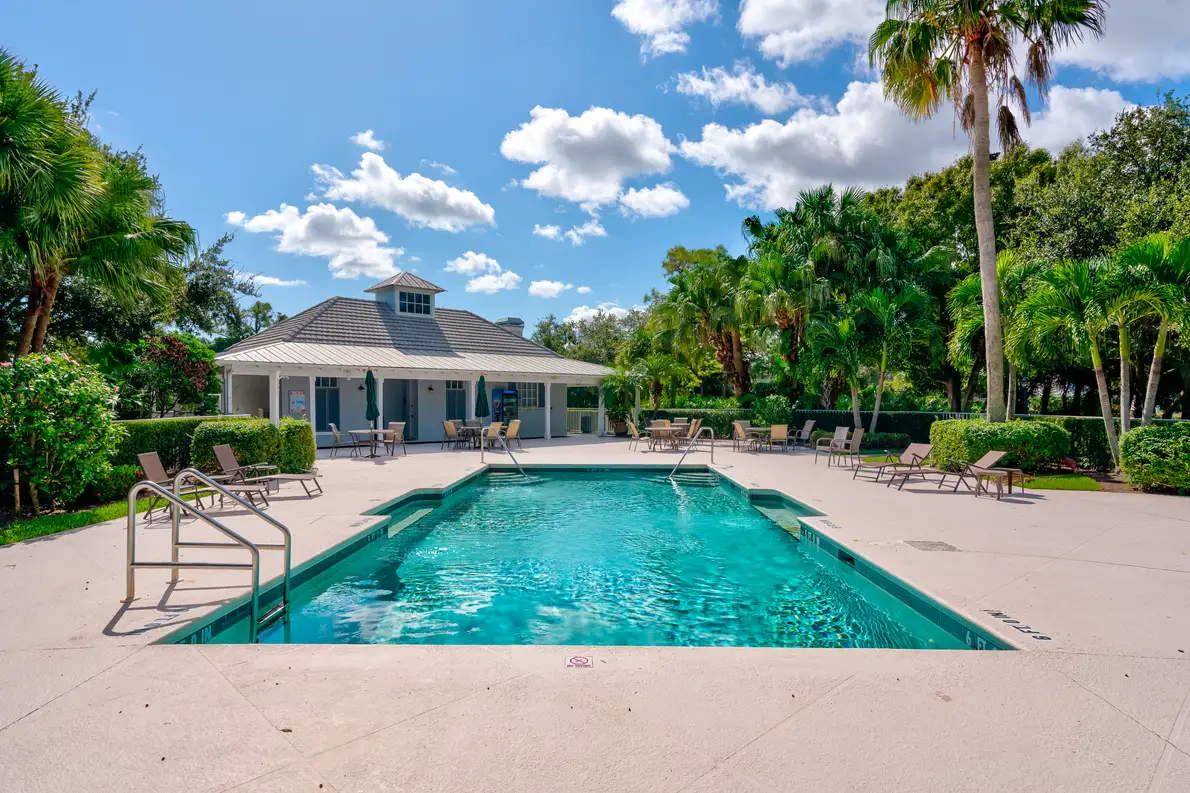
Club membership is required, and the level is your choice: sports and dining, or full golf. A rare vertical membership extends privileges across generations, to children, grandchildren, parents and grandparents. The association-owned Olympic pool and fitness centre sit inside Pine Valley, and the golf clubhouse is across the street.
Why we love it
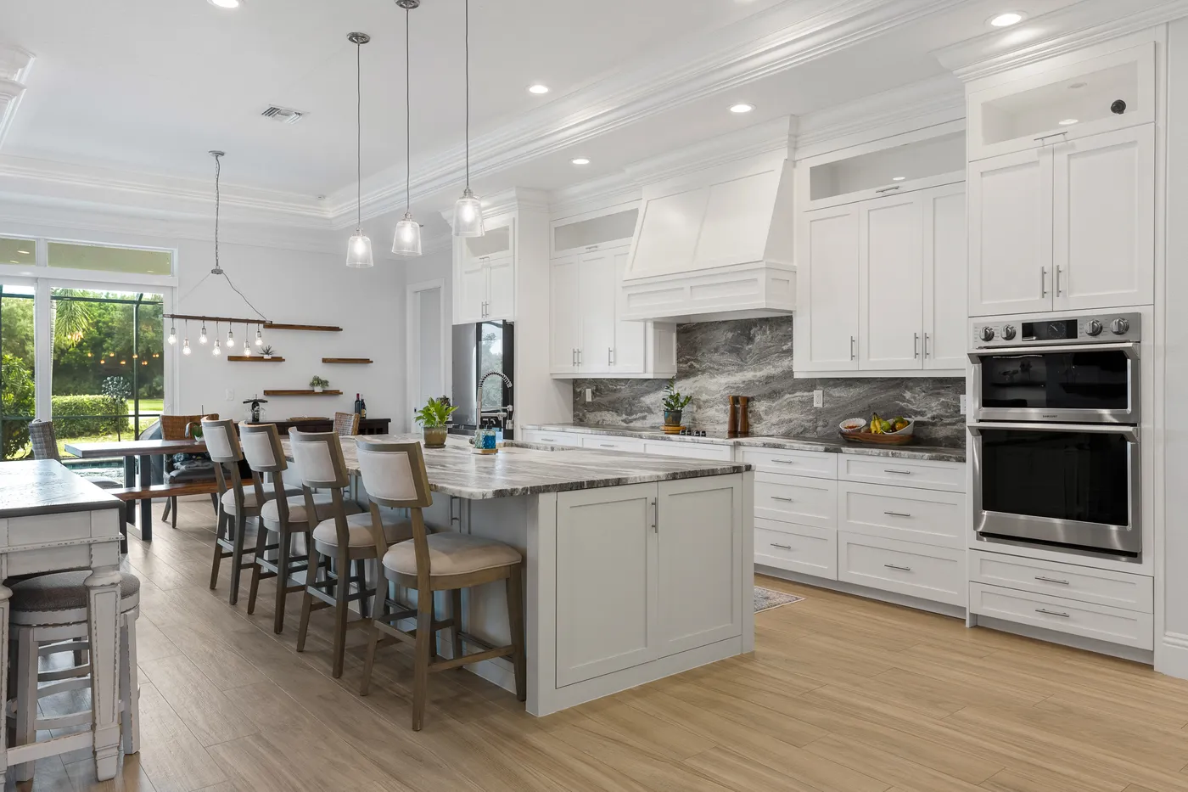
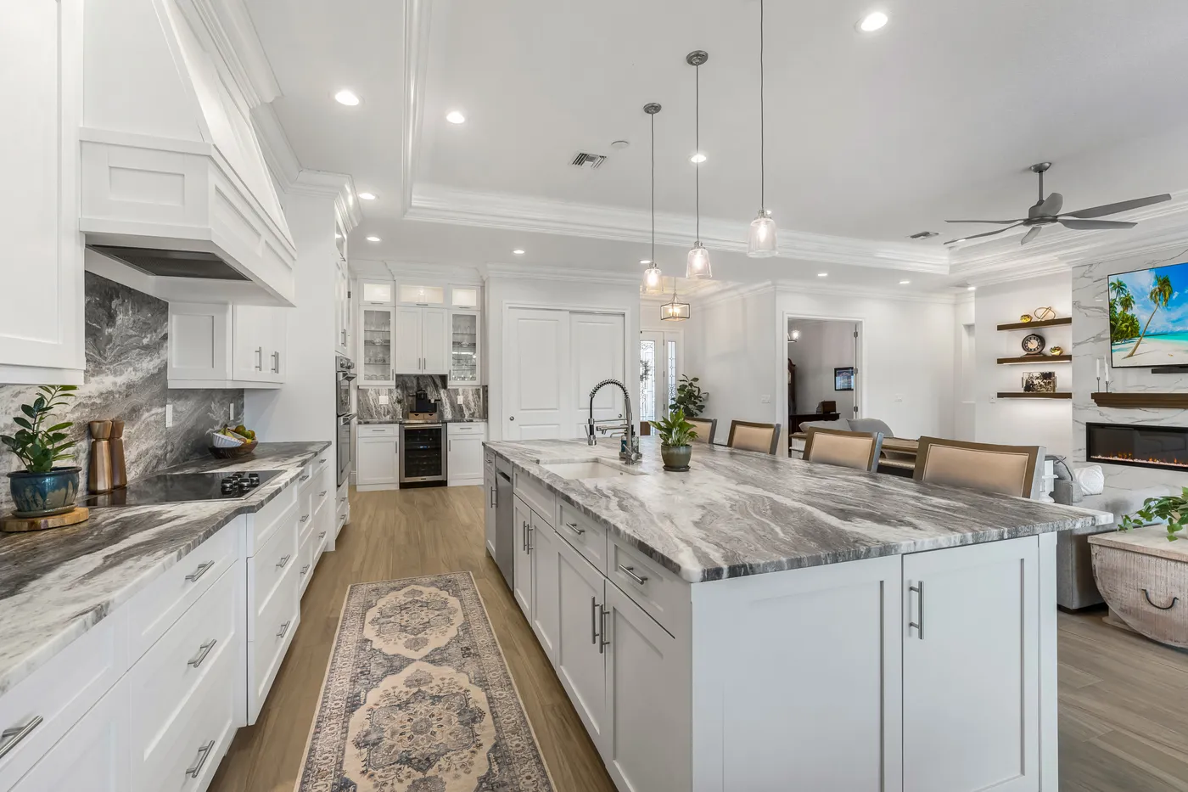
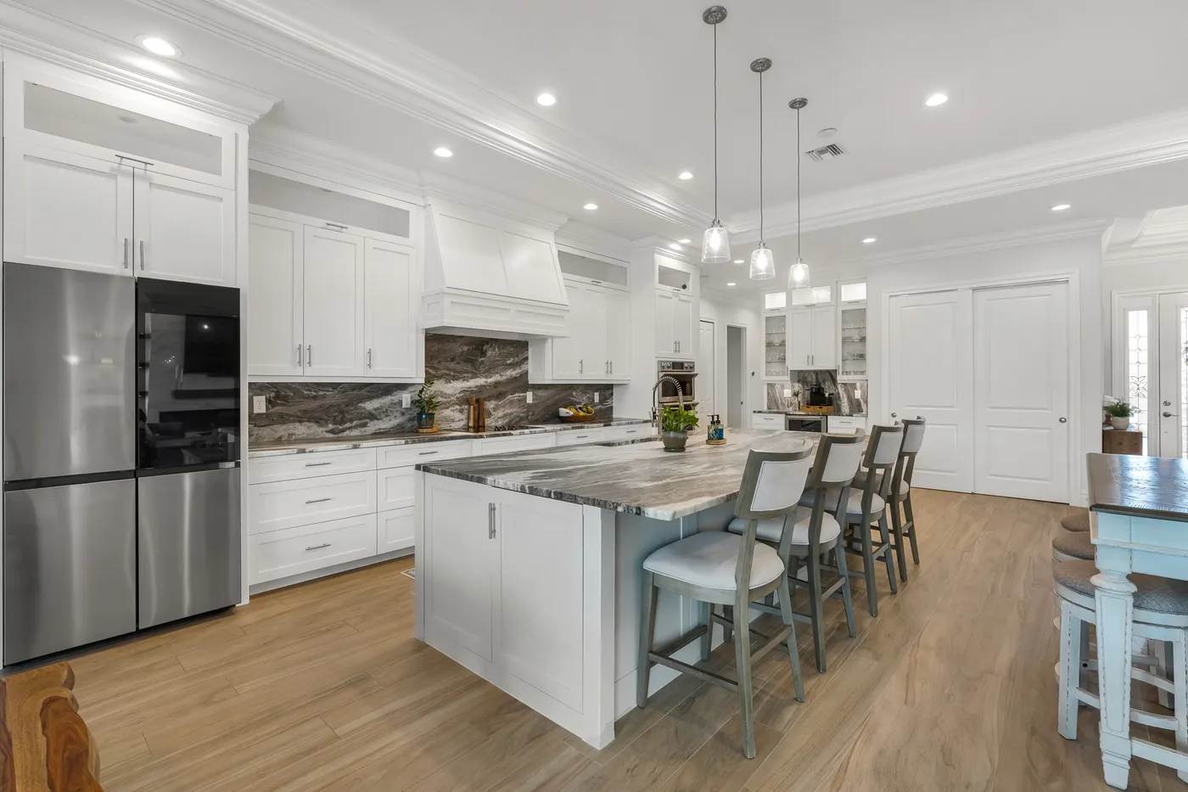
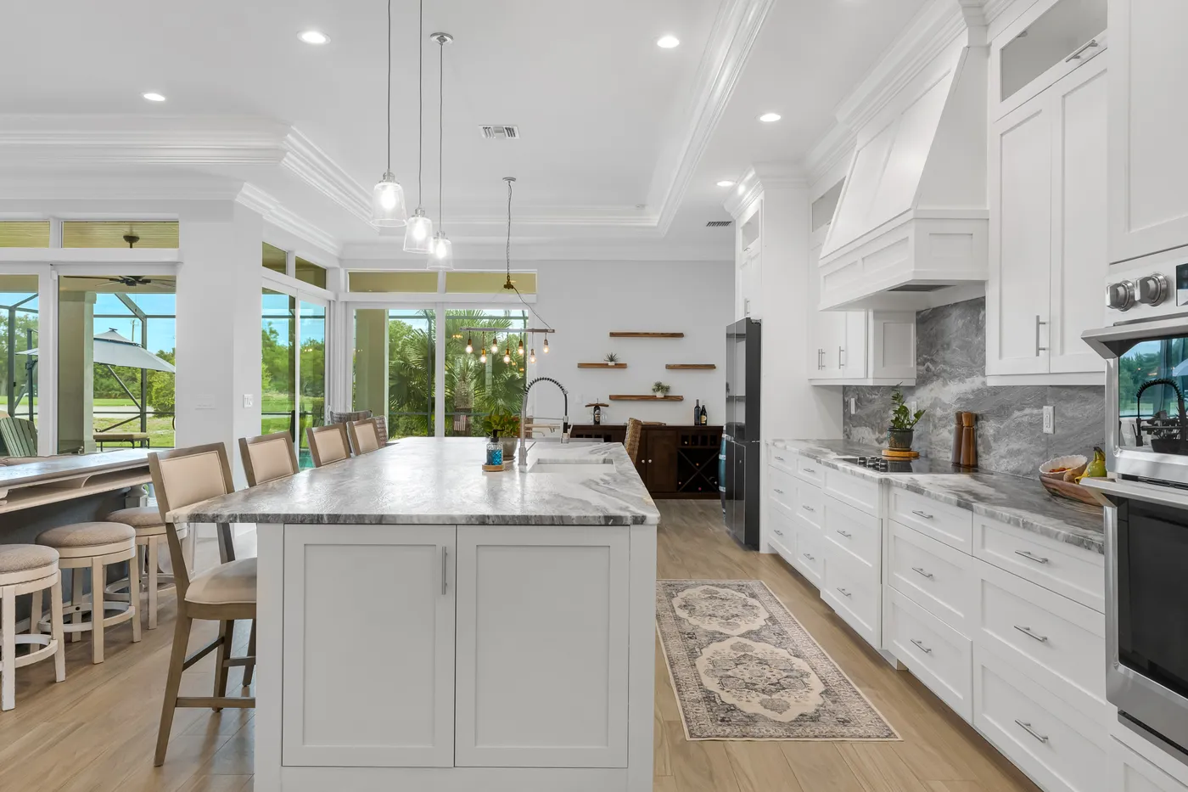
- The 12 foot kitchen island. Seating, storage and a front-row view of the lanai and the golf course.
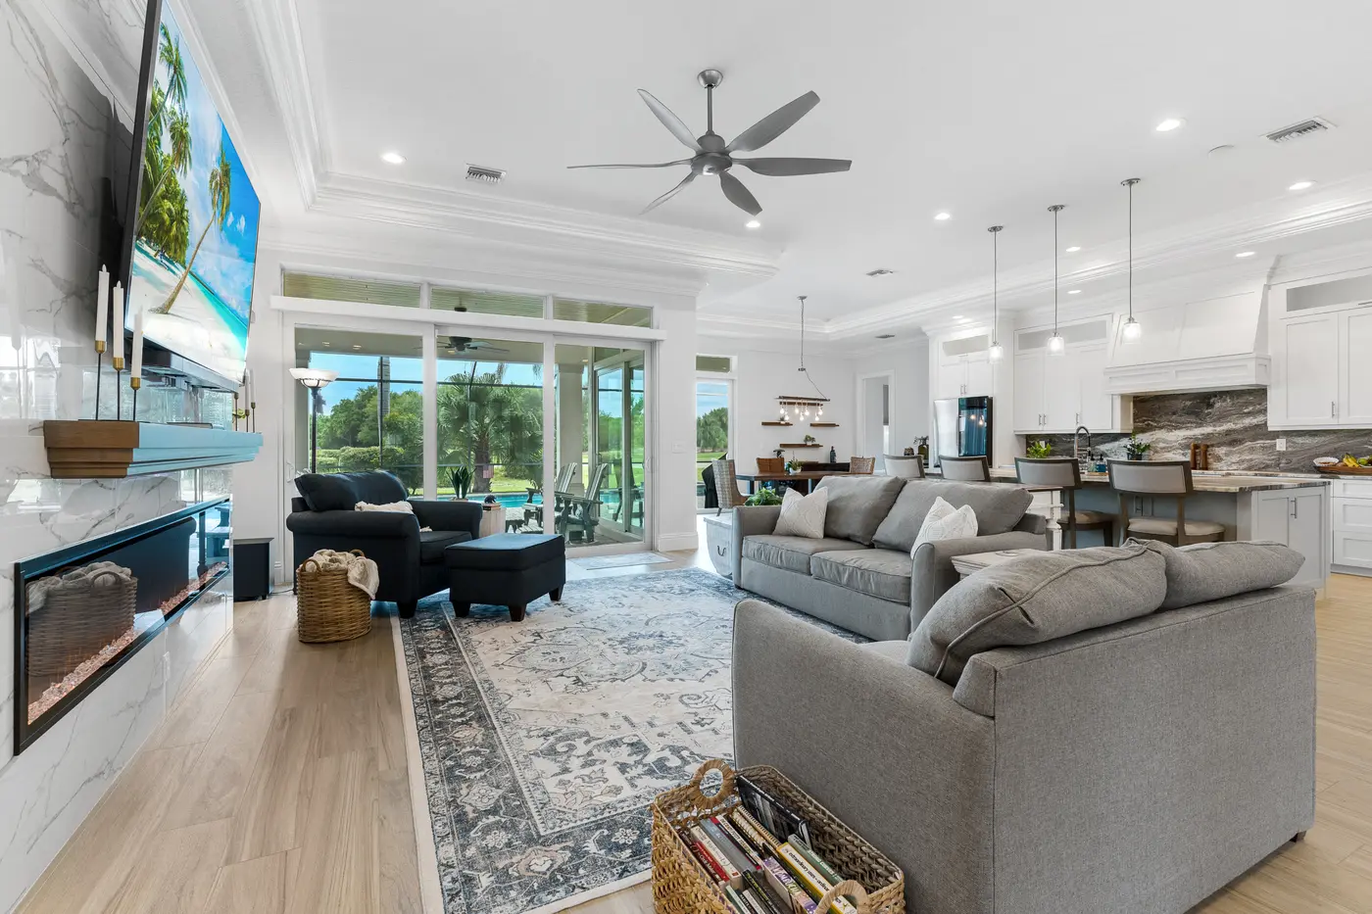
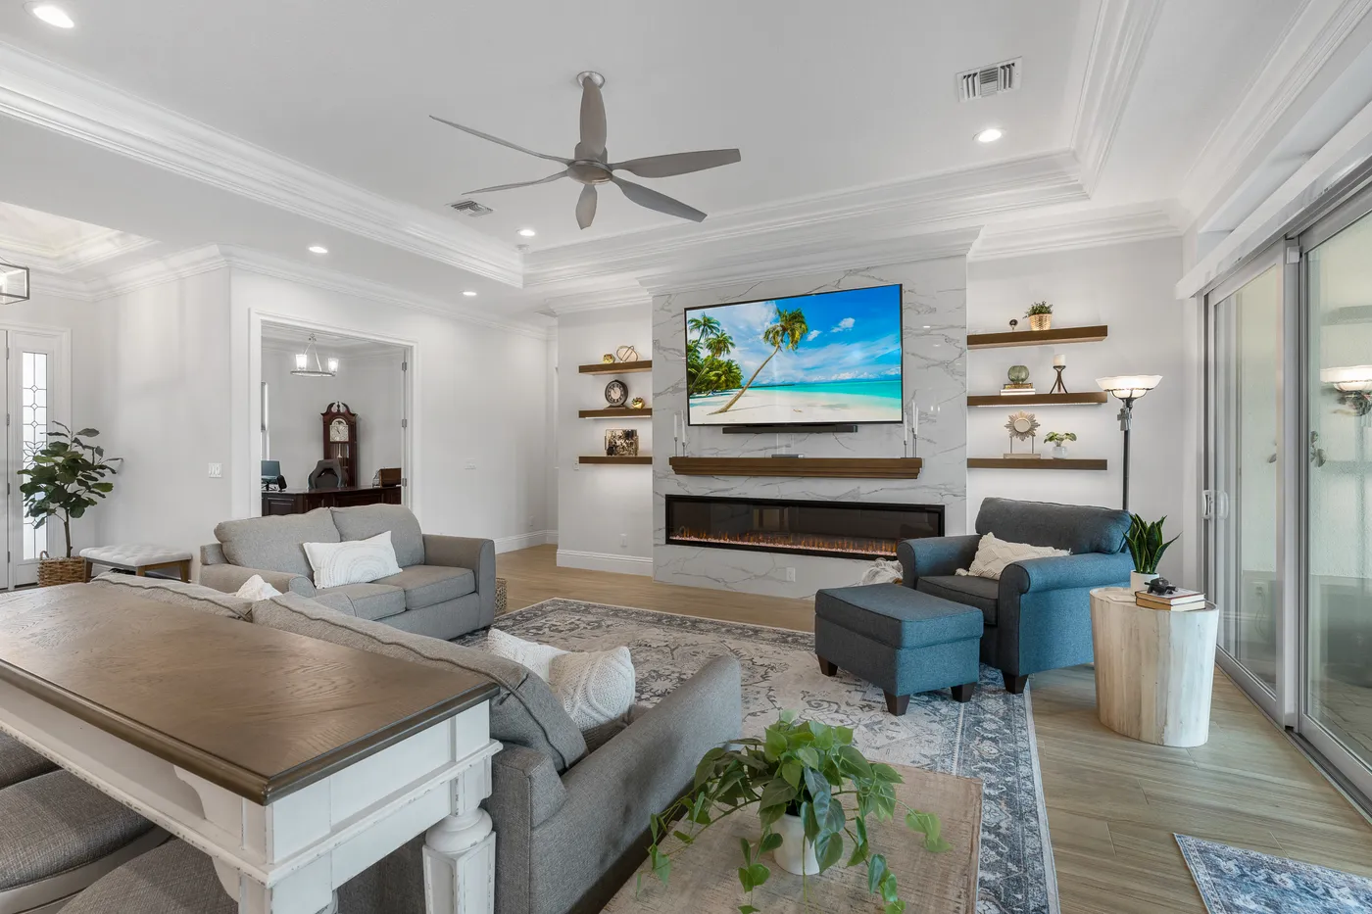
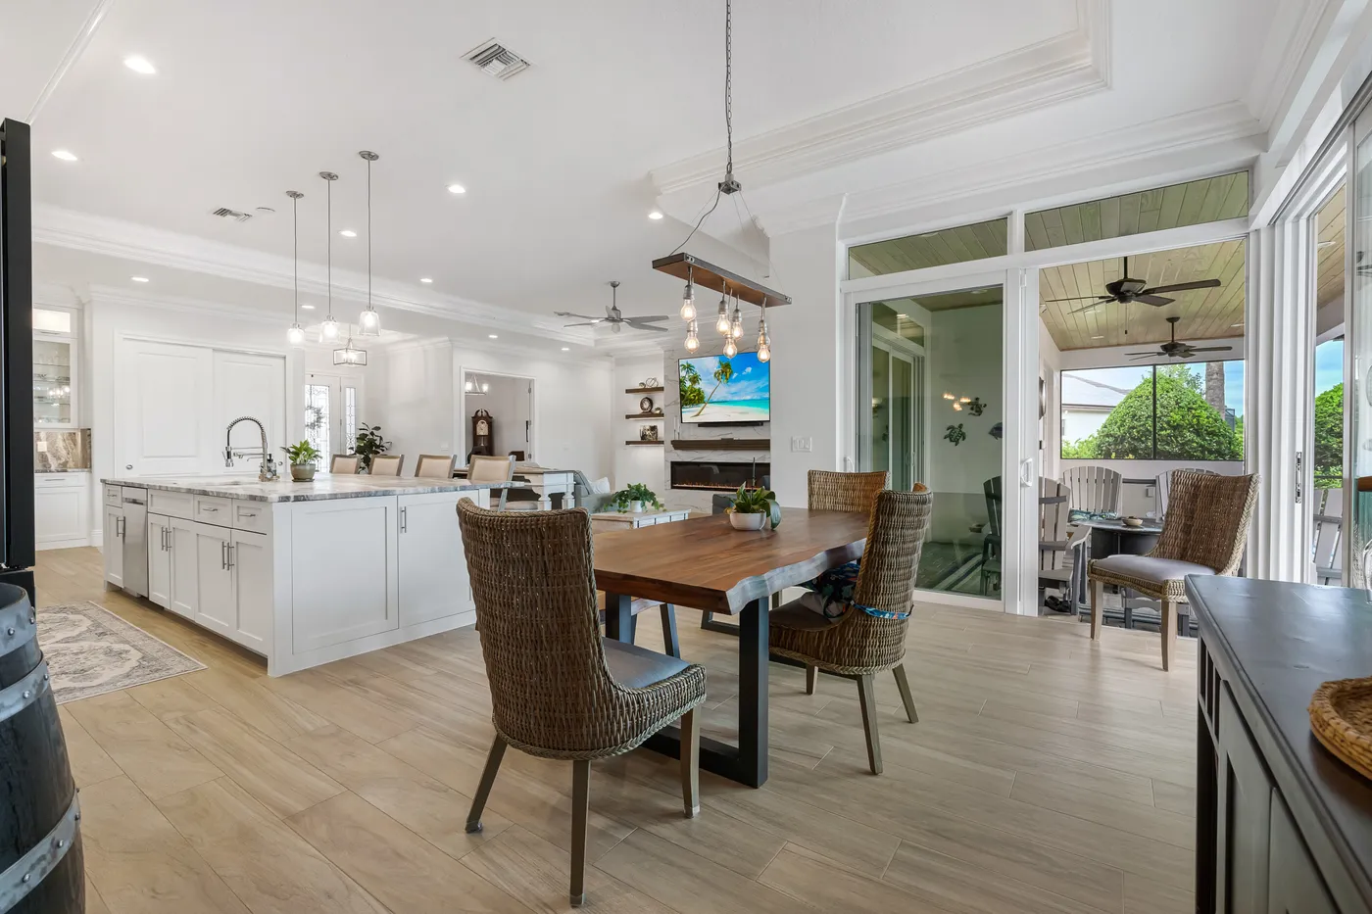
- The white quartz fireplace wall. The great room’s focal point, with built-in shelves, added by the owners.
- Wide golf views. The landscaping was redesigned to open the view, with outdoor lighting for the evenings.
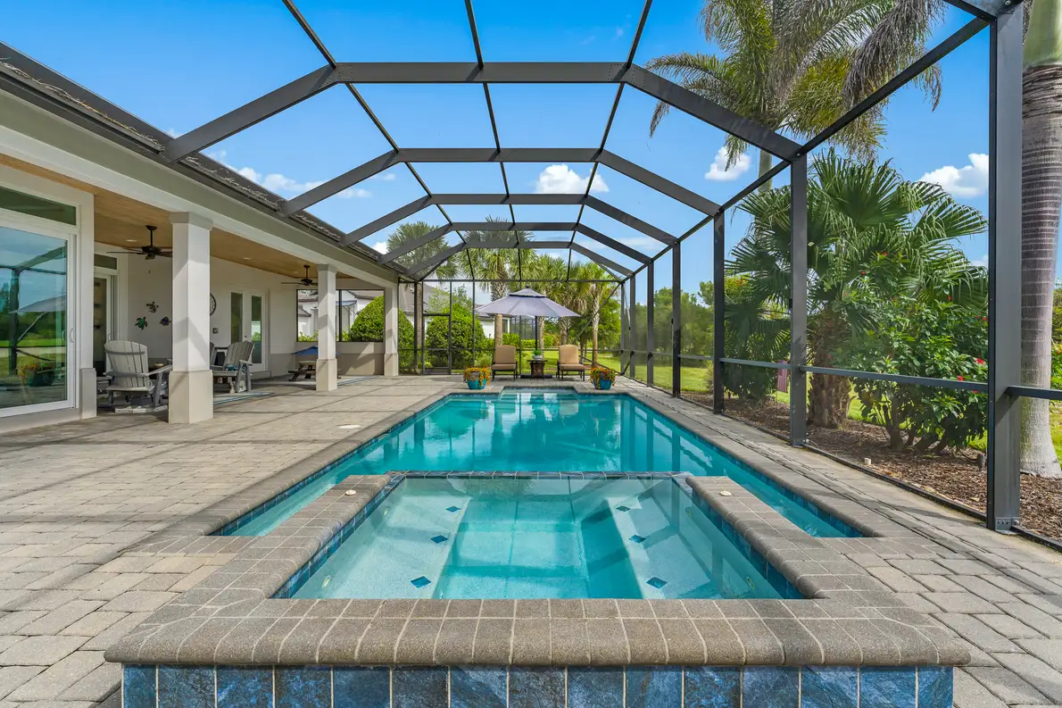
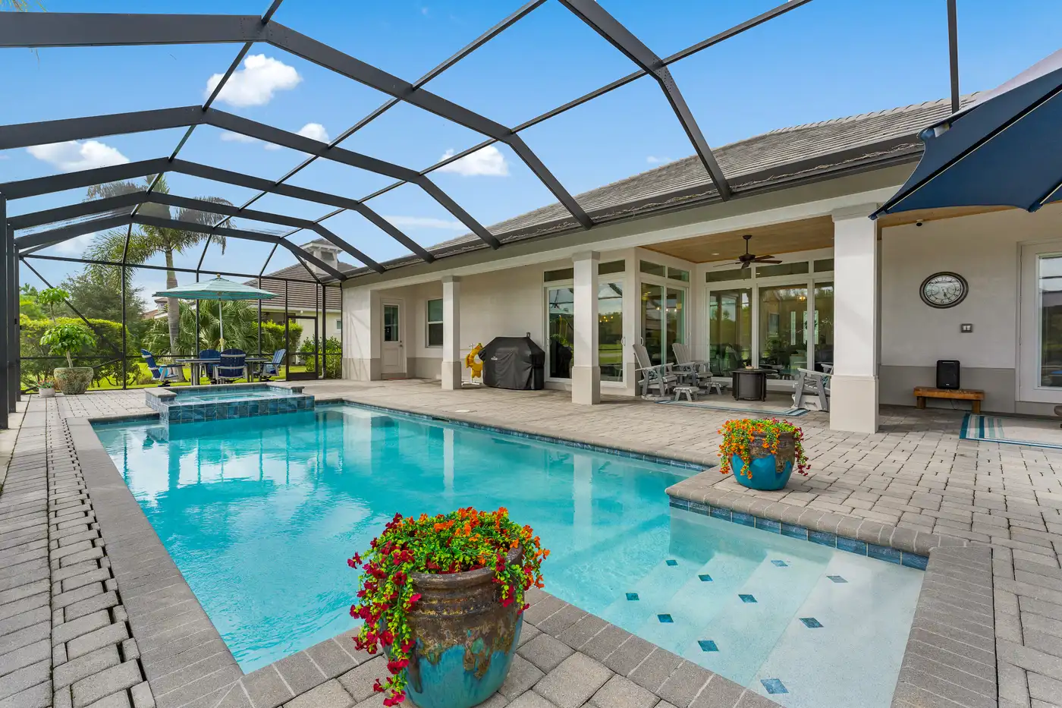
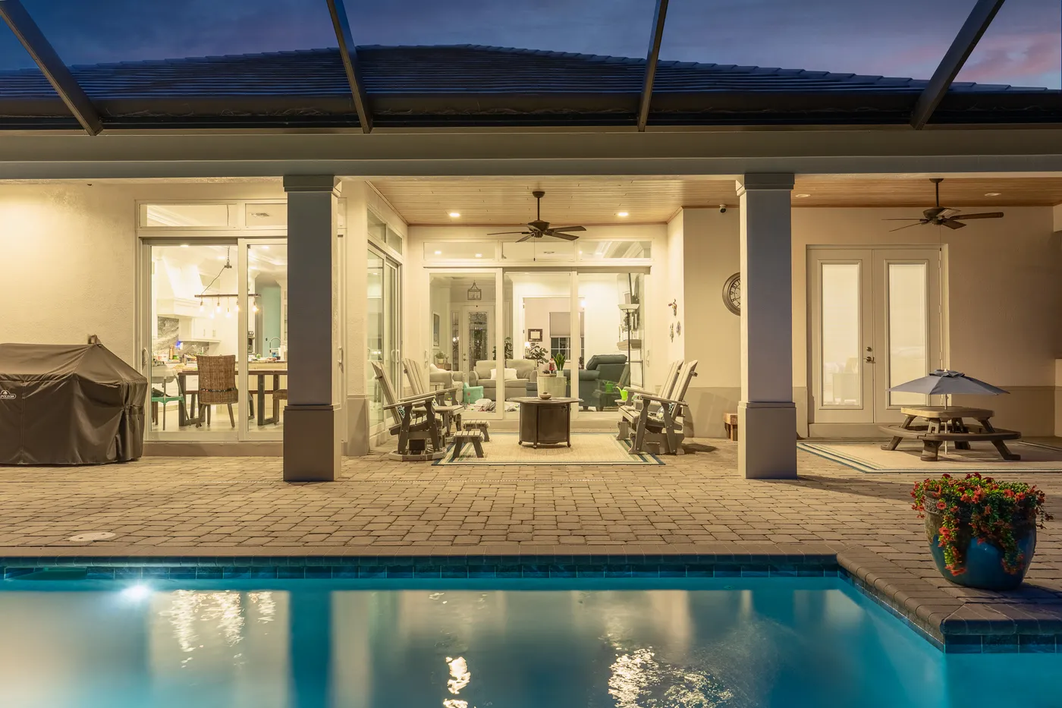
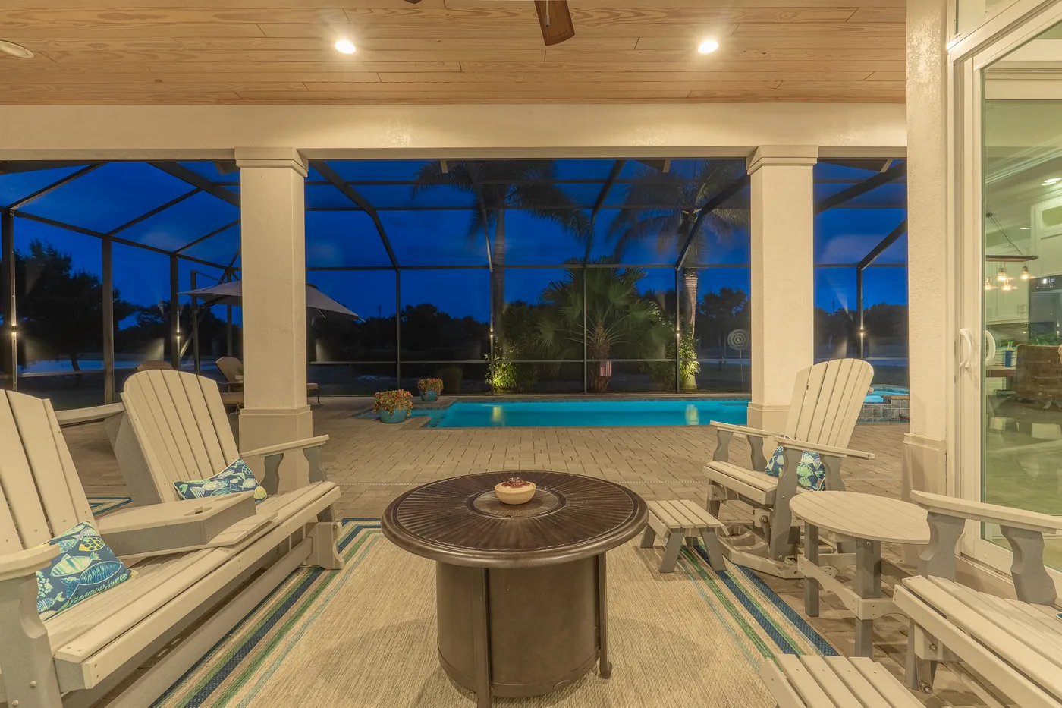
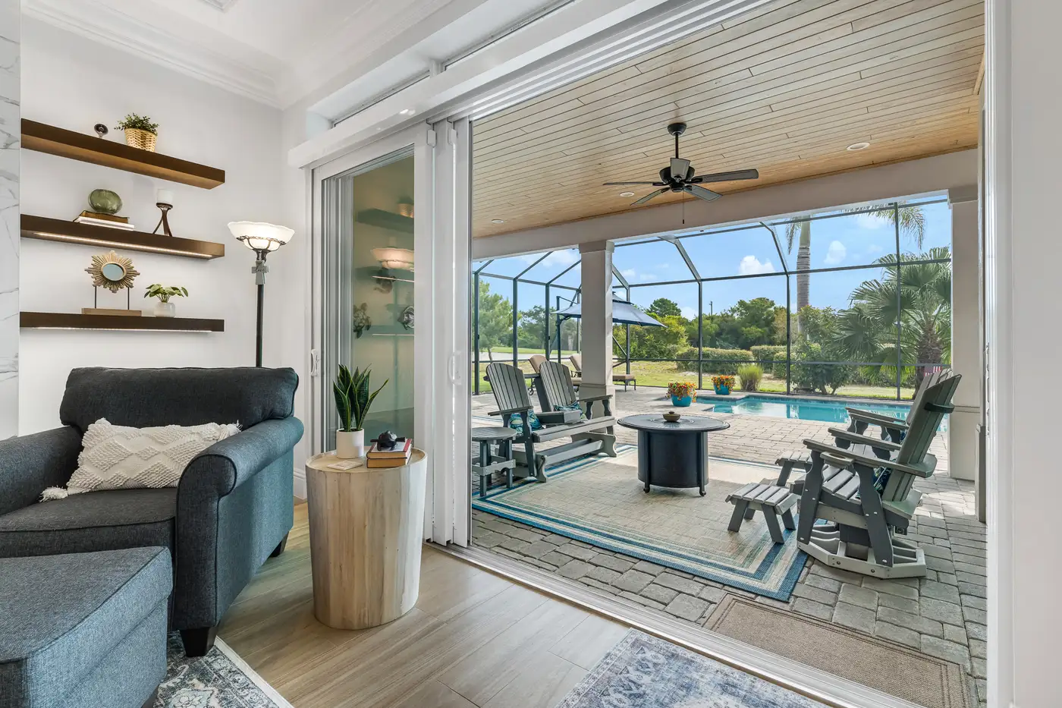
- Saltwater pool and spa on an oversized lanai, with Wi-Fi pool control so it is ready when you are.
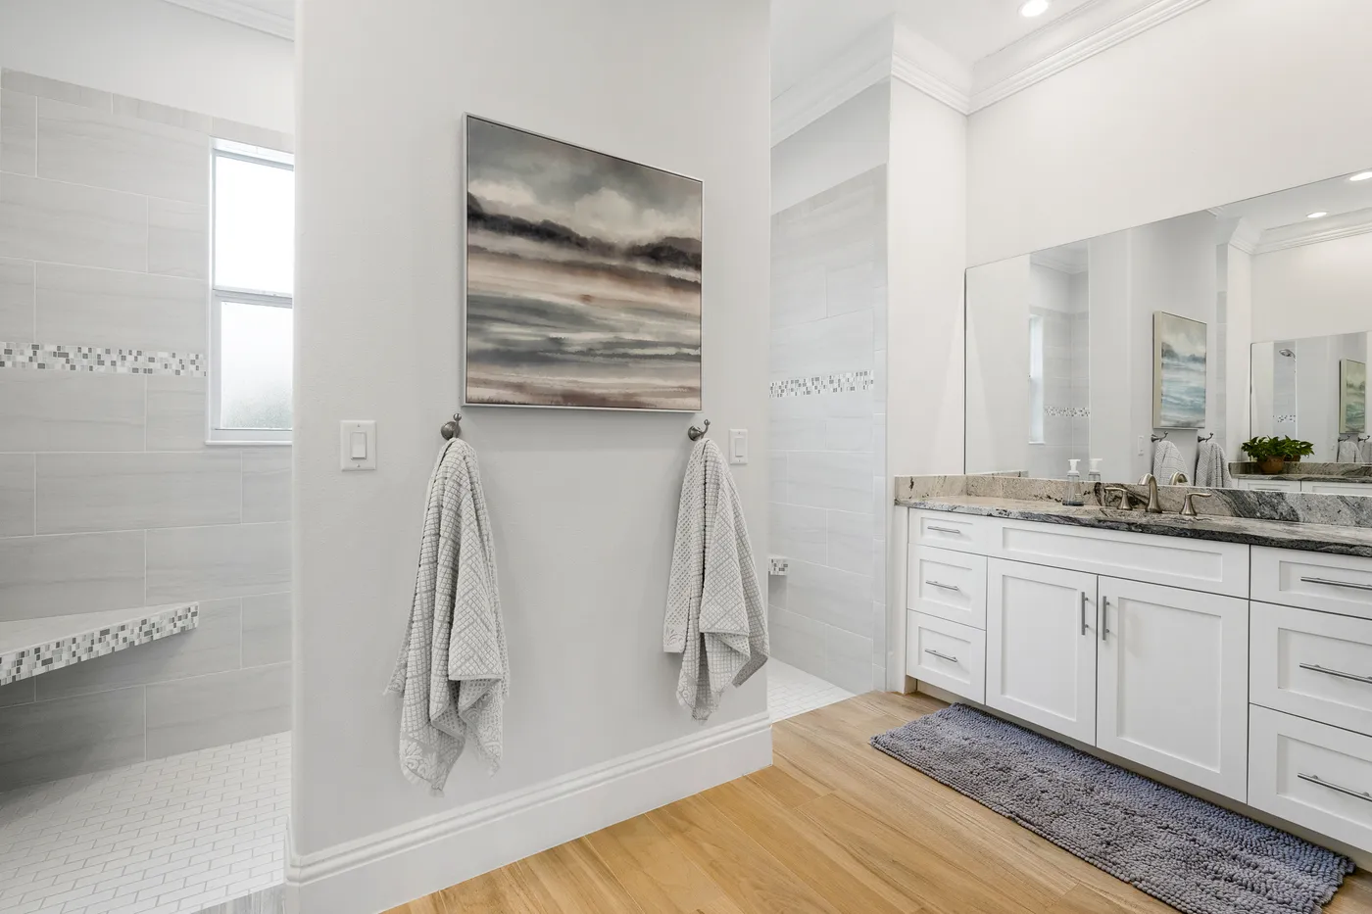
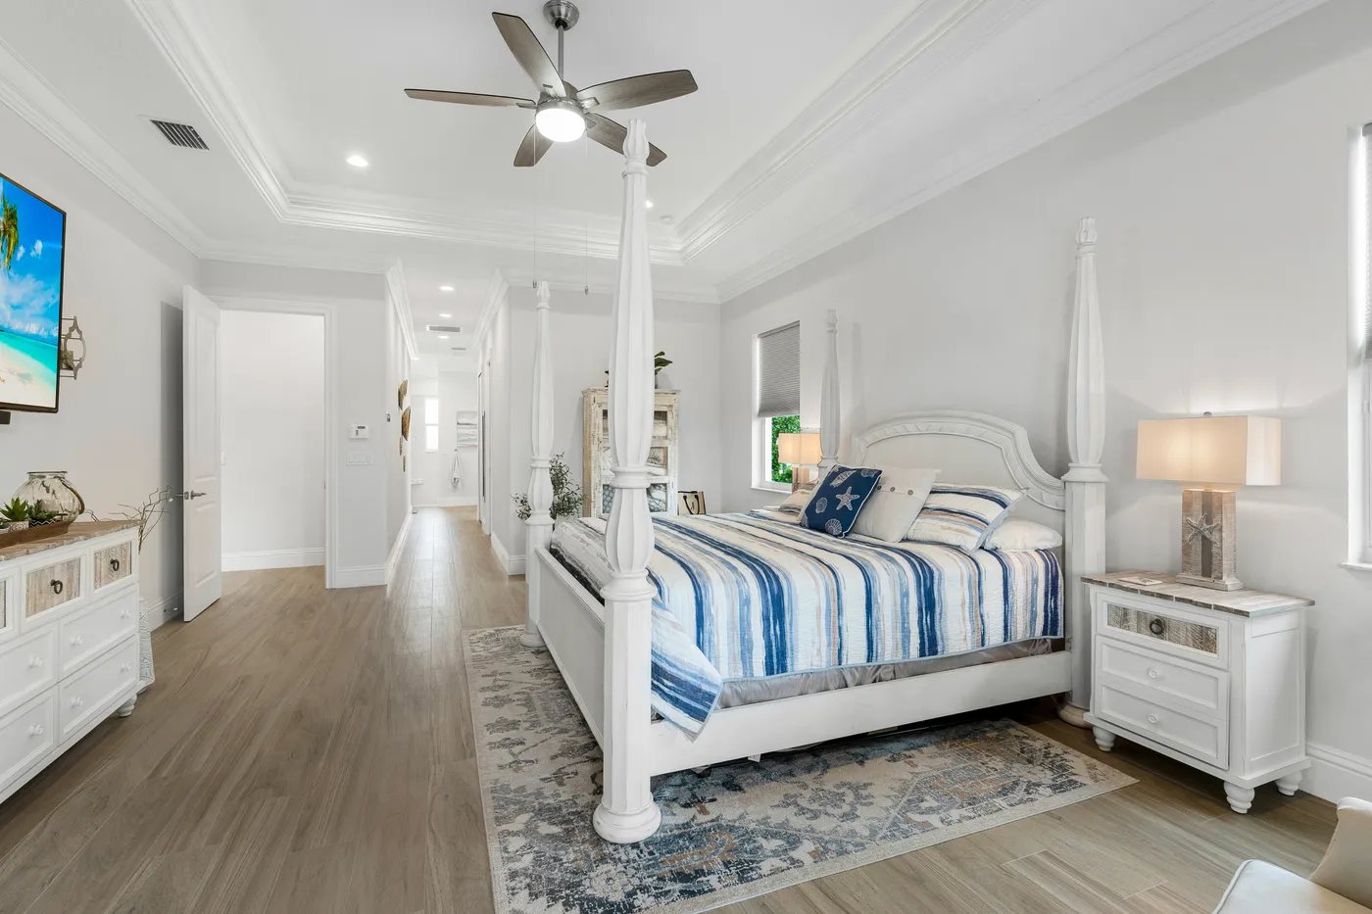
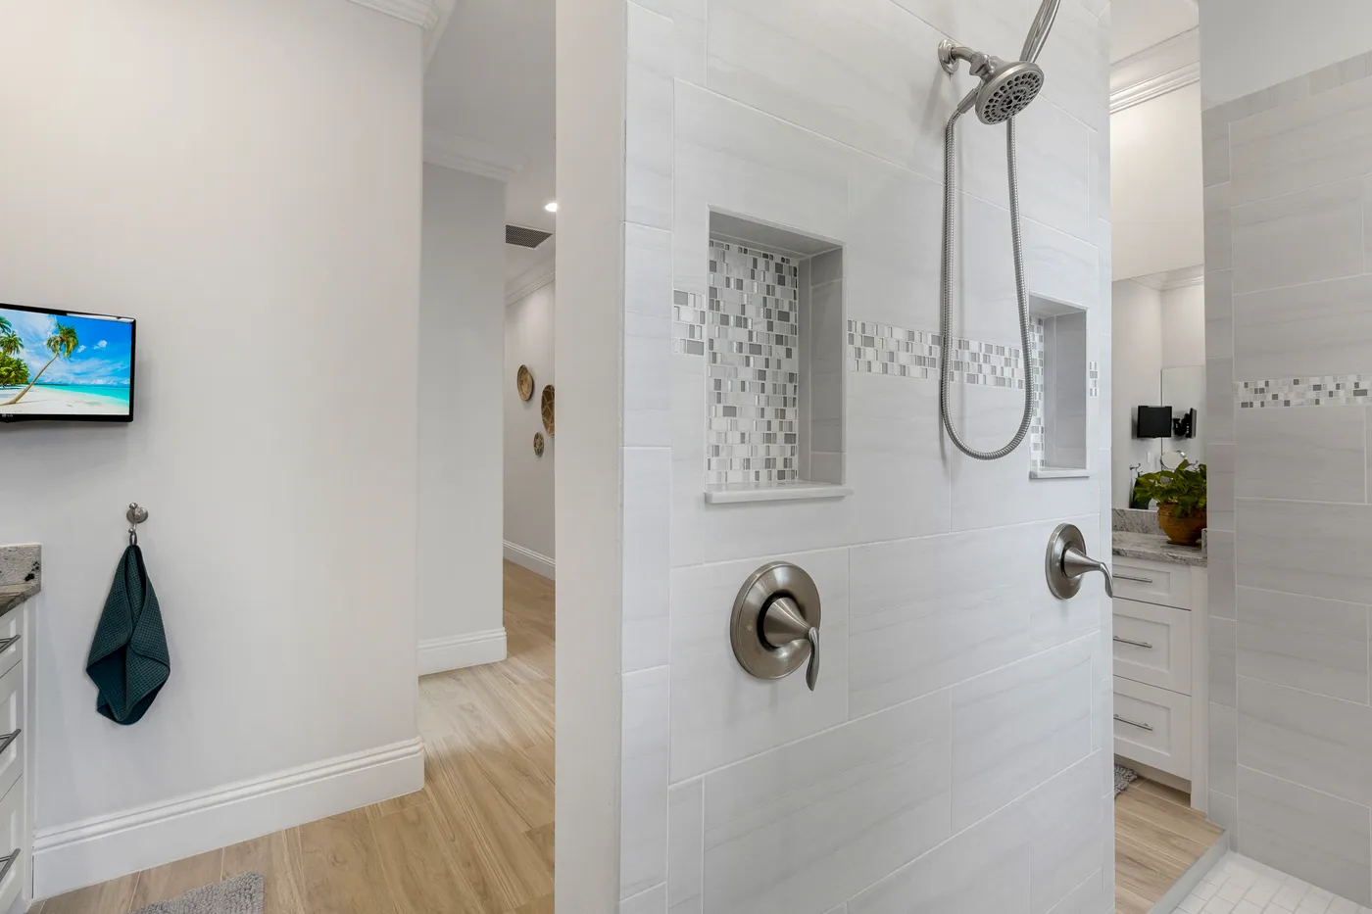
- The primary suite retreat. A 10 foot double shower with a rainfall head and tile benches, and a custom Closets by Design walk-in.
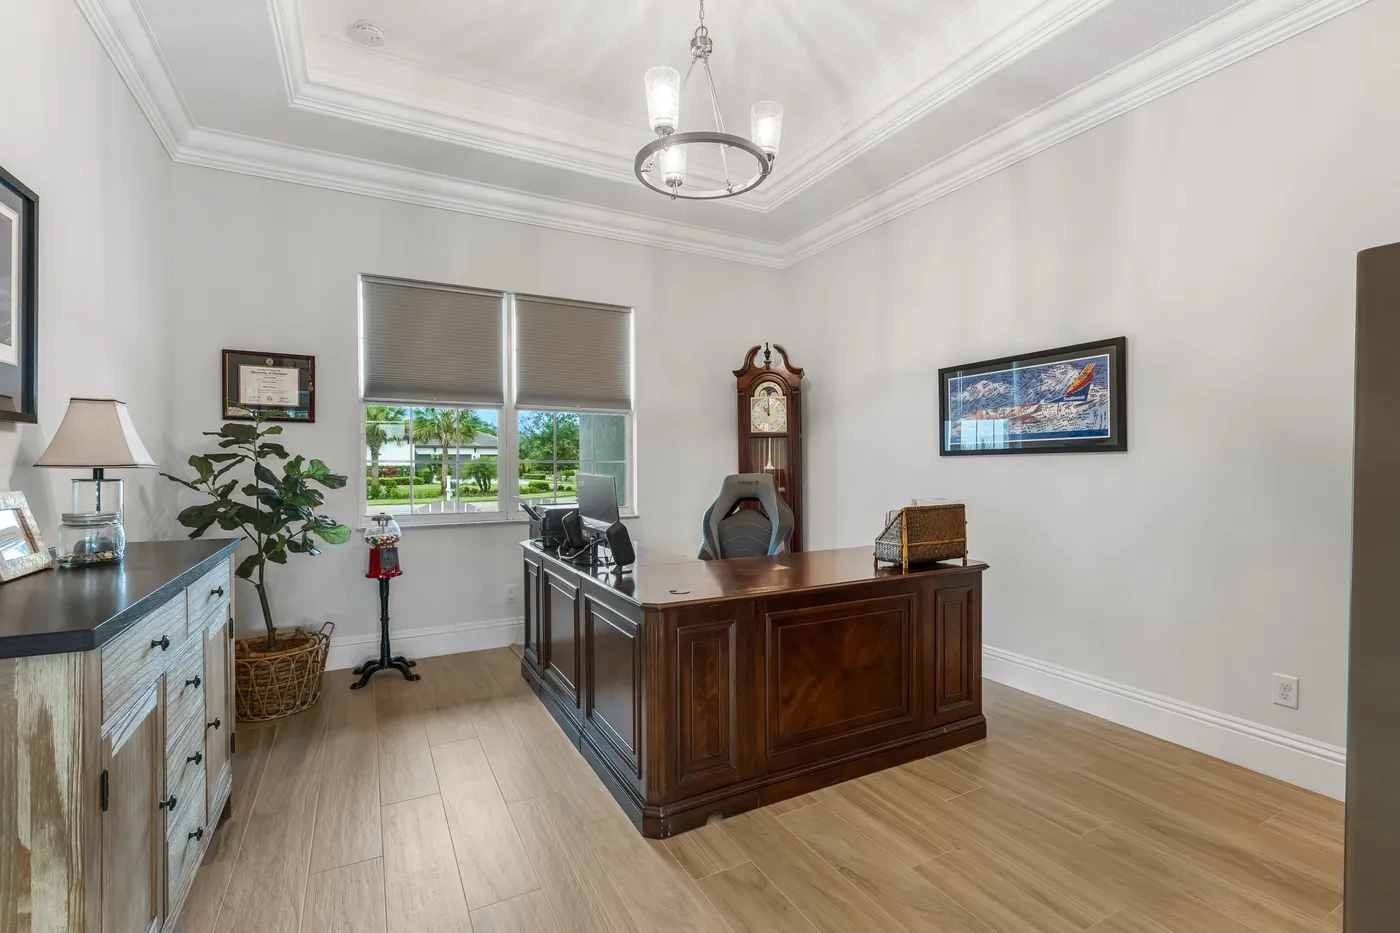
- Triple-split plan and a den. Privacy for guests, and a flex room for an office or a gym.
- A 28 kW Generac whole-house generator with a 1,000 lb propane tank. Storm season without the scramble.
- Wine and coffee bar with a pantry. Entertaining that never crowds the cook.
- Better water, everywhere. Whole-house softener, reverse osmosis and instant hot water.
- Olympic pool and fitness centre inside Pine Valley. A bike ride, not a drive.
Gallery
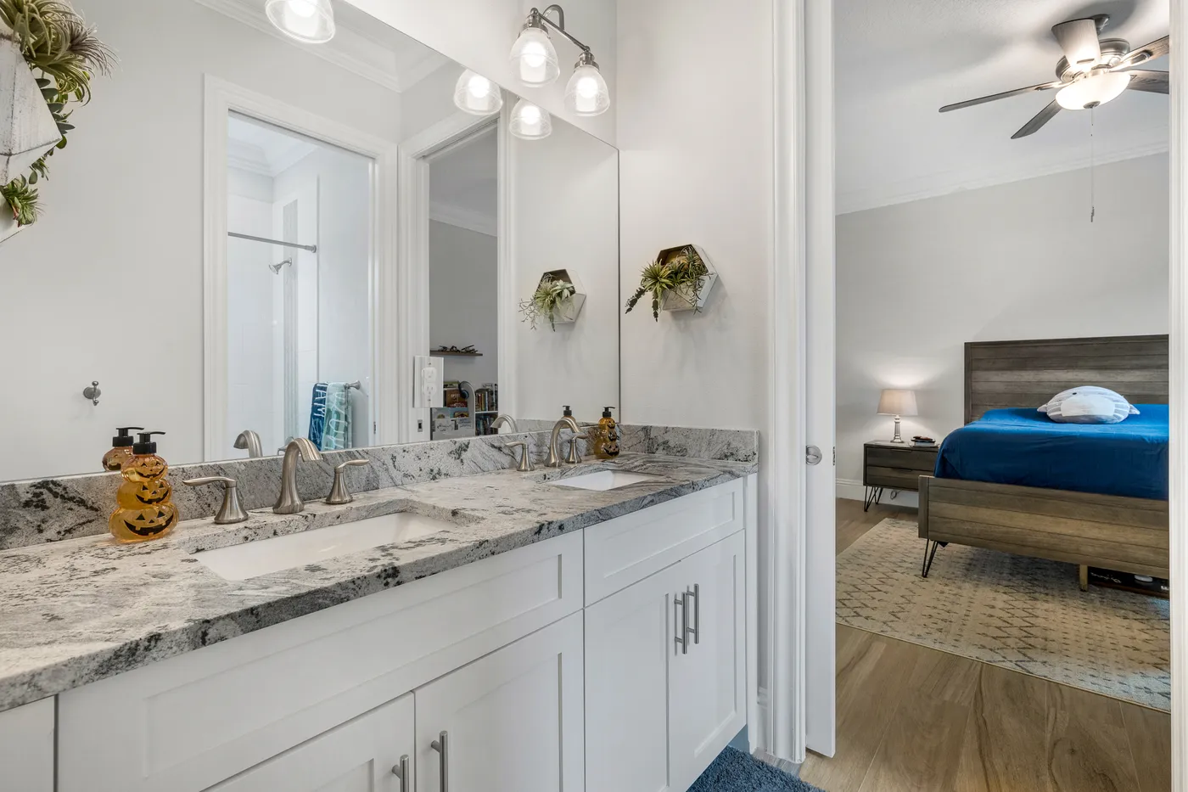
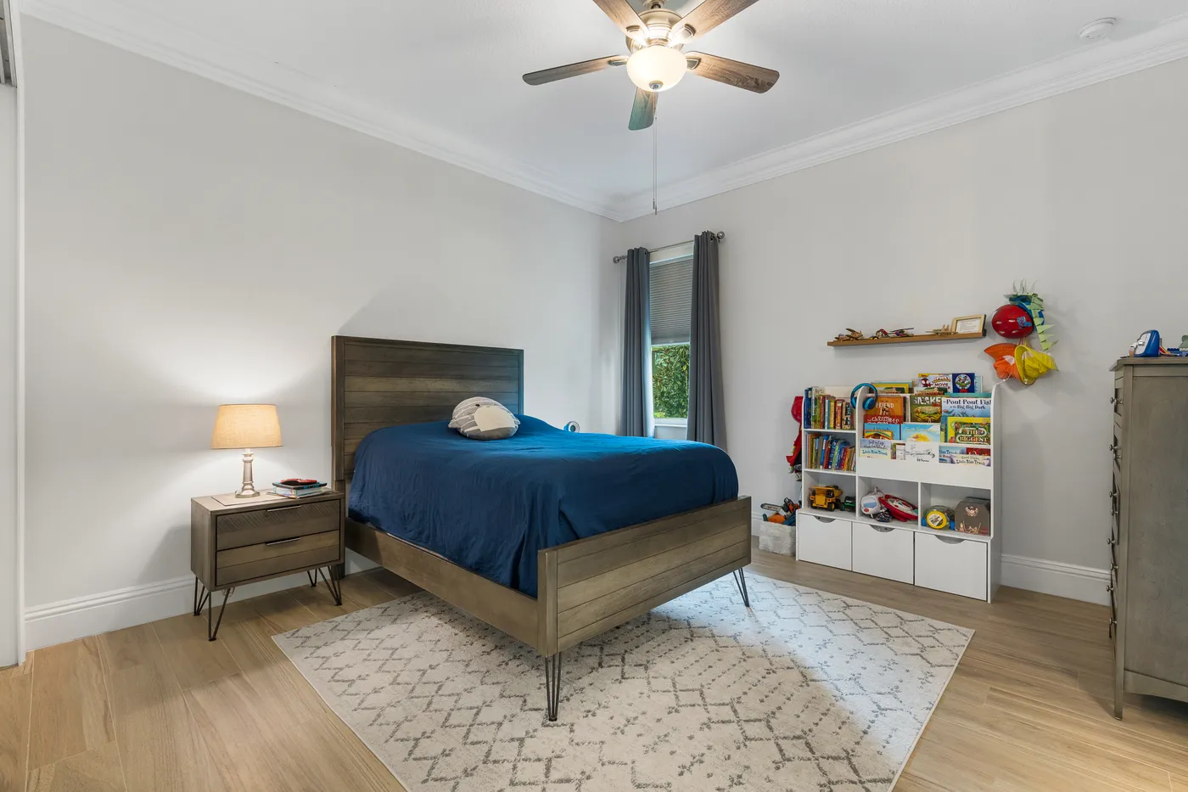
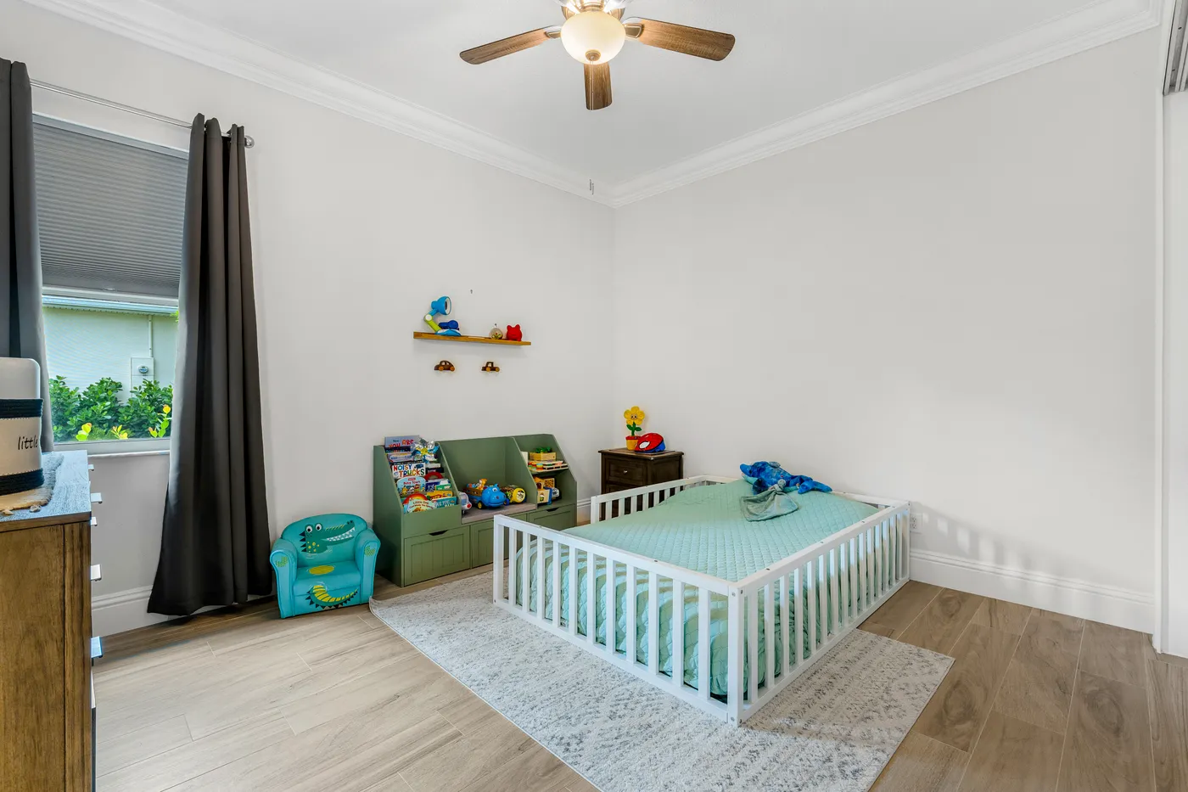
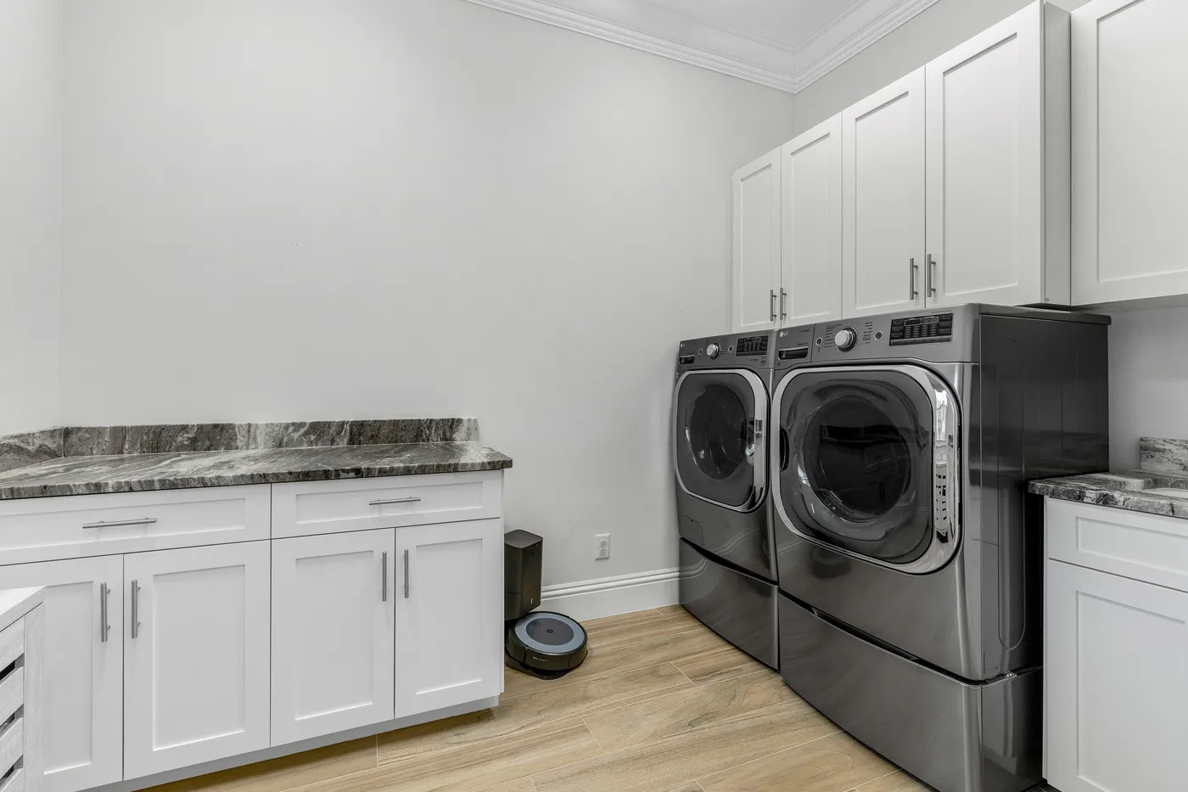
34 photographs

Specifications
What was actually done
The renovation in full, as the builder recorded it. It is a long list on purpose: the detail below is what a buyer's agent asks for and what the source site only ever published as a photograph of a page.
The residence
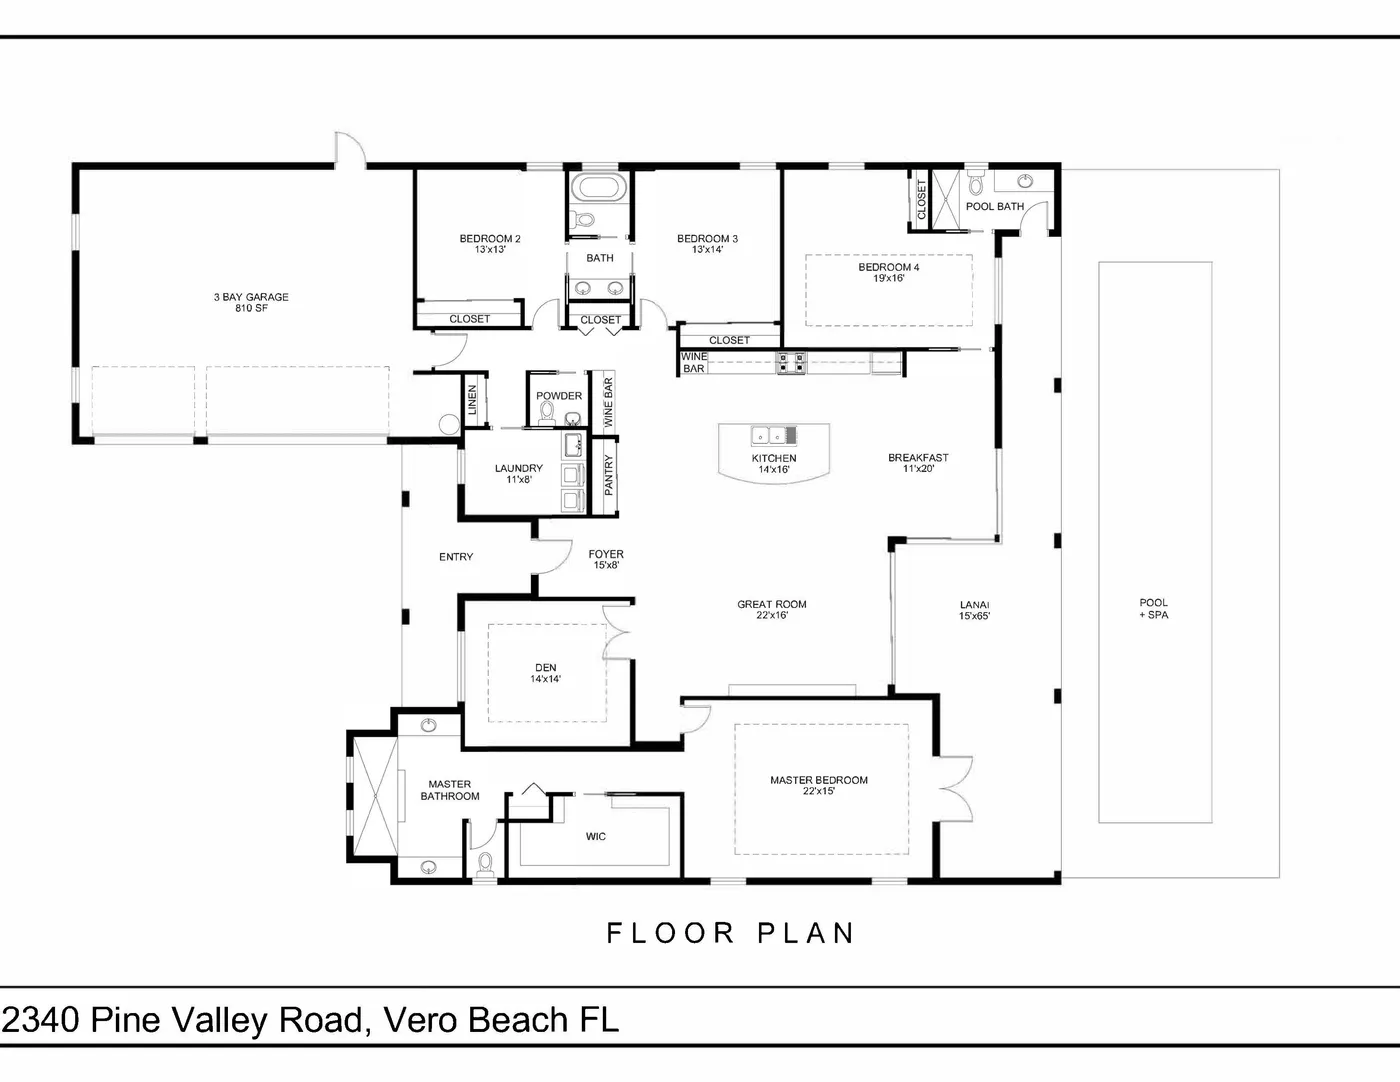
- Four bedrooms plus a den, on a triple-split plan
- Three full bathrooms and one half
- Three car side-load garage with an epoxy floor
- 3,177 square feet under air
- An estate .35 acre home site, 100 by 141 feet
- A 2019 custom build, immaculately maintained
- West Indies architecture with a metal roof
Kitchen
- A 12 foot centre island with storage and seating
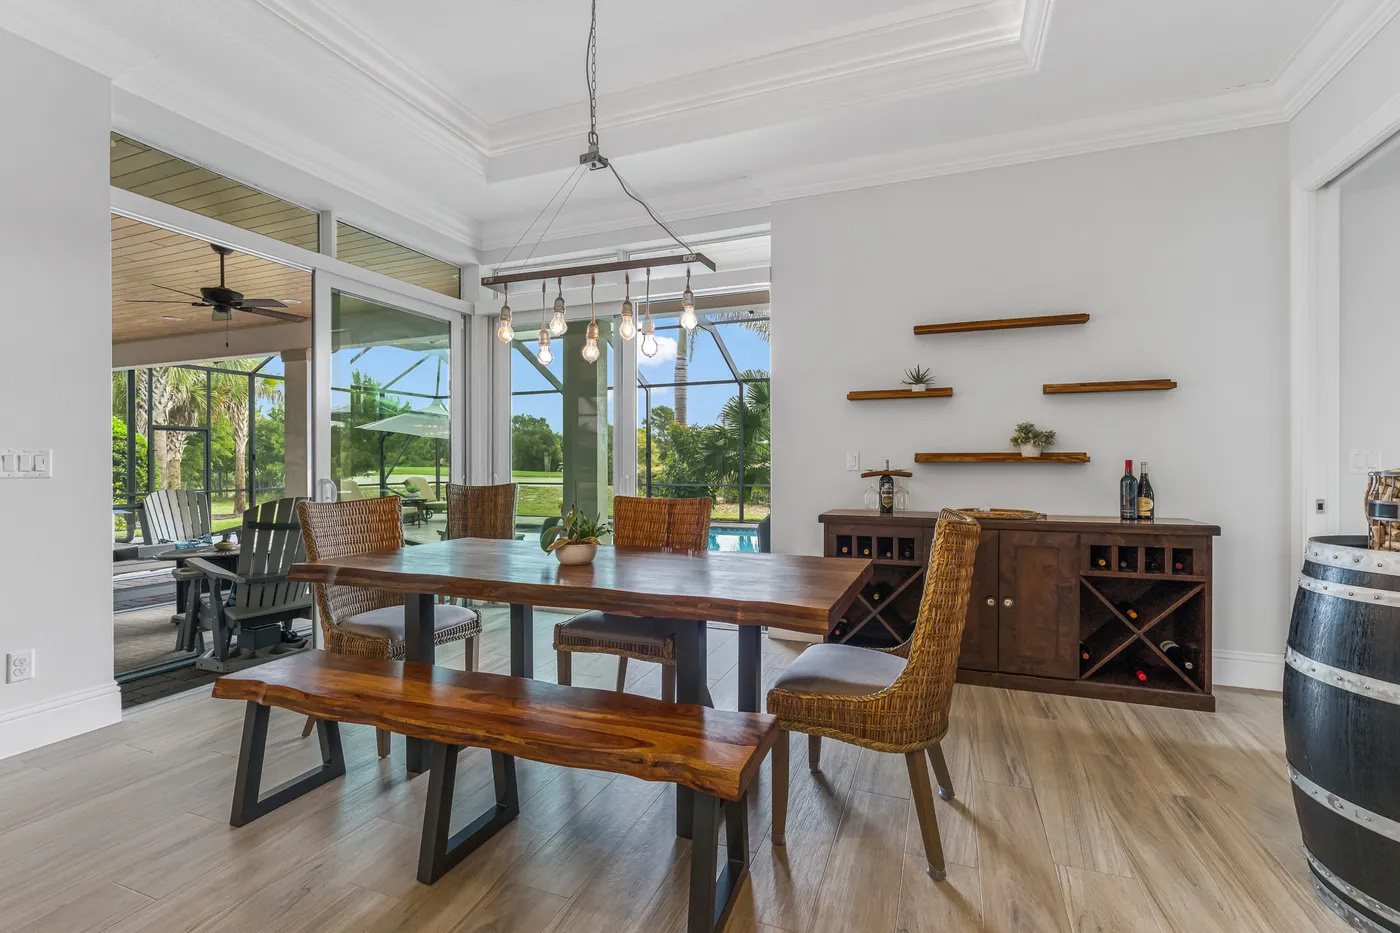
- A breakfast area overlooking the lanai, the pool and spa, and the golf course beyond
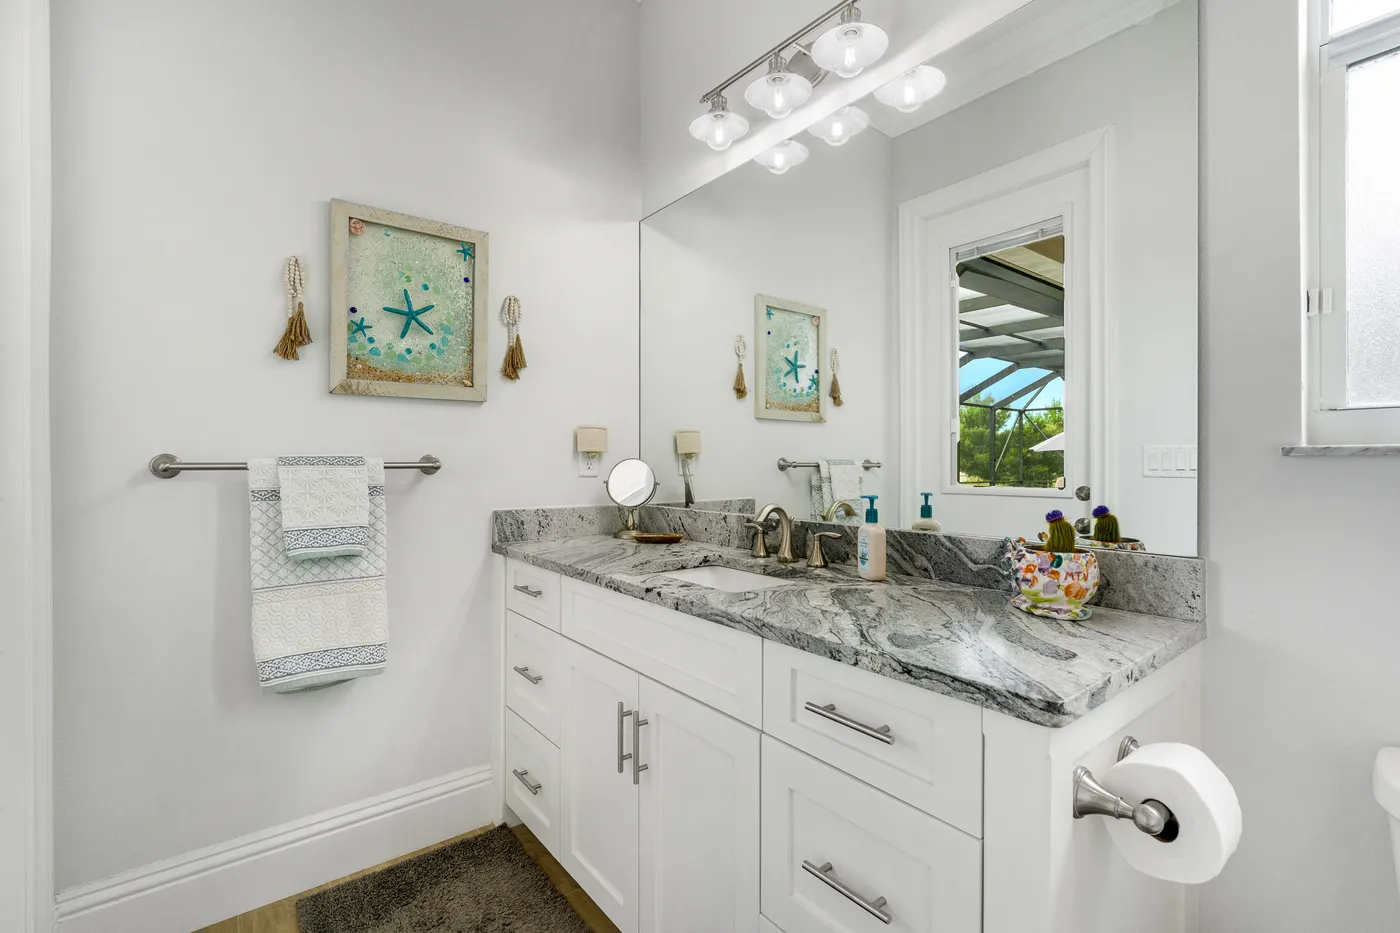
- Leathered granite counters with recessed sinks and upgraded hardware
- Furniture-grade, soft-close cabinets
- Samsung appliances, range and double oven
- A pantry and a separate wine and coffee bar
Primary suite
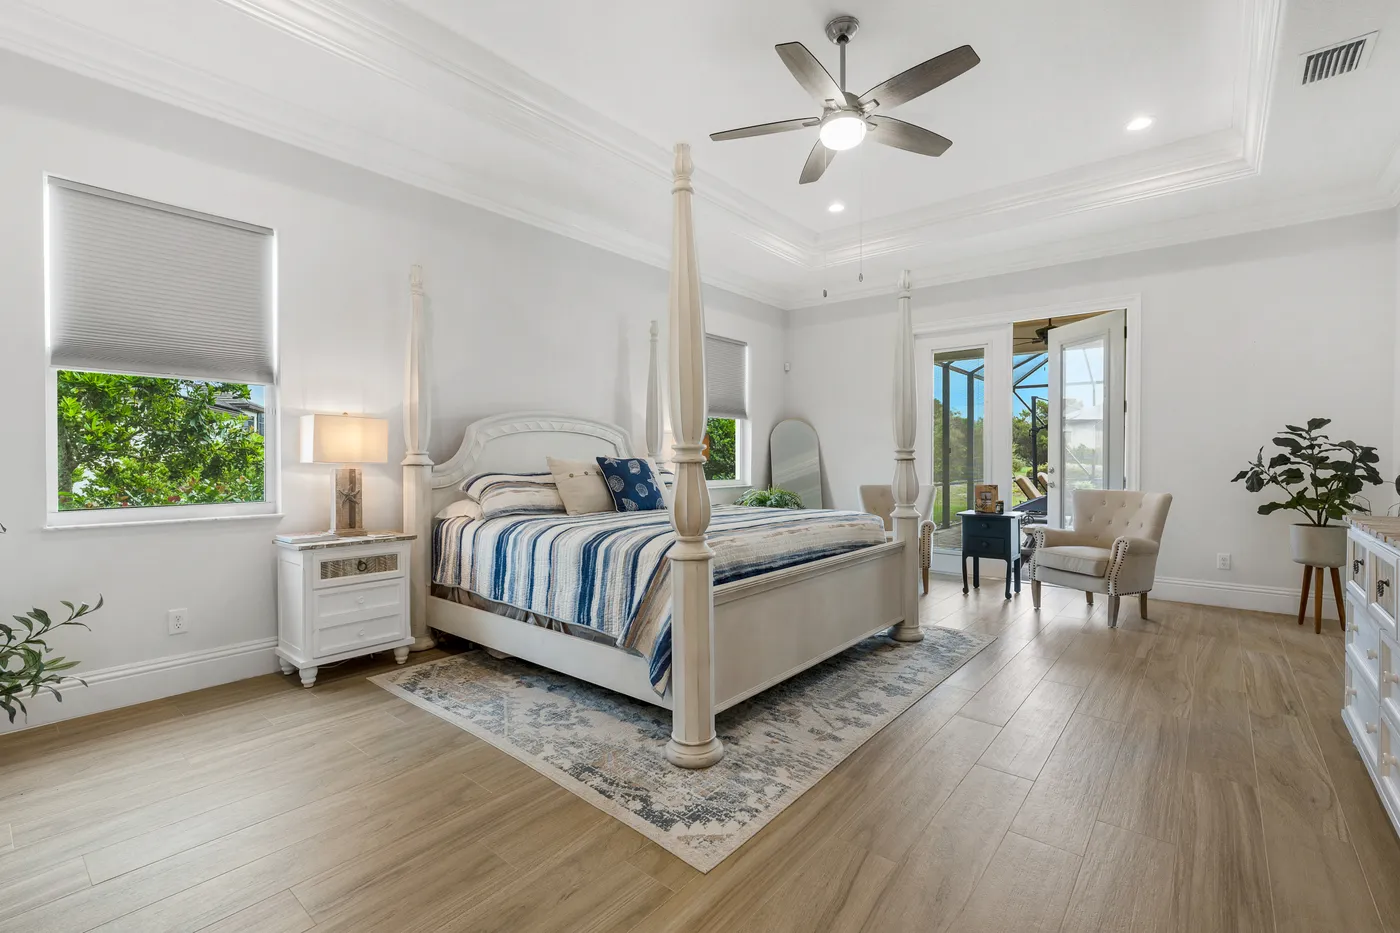
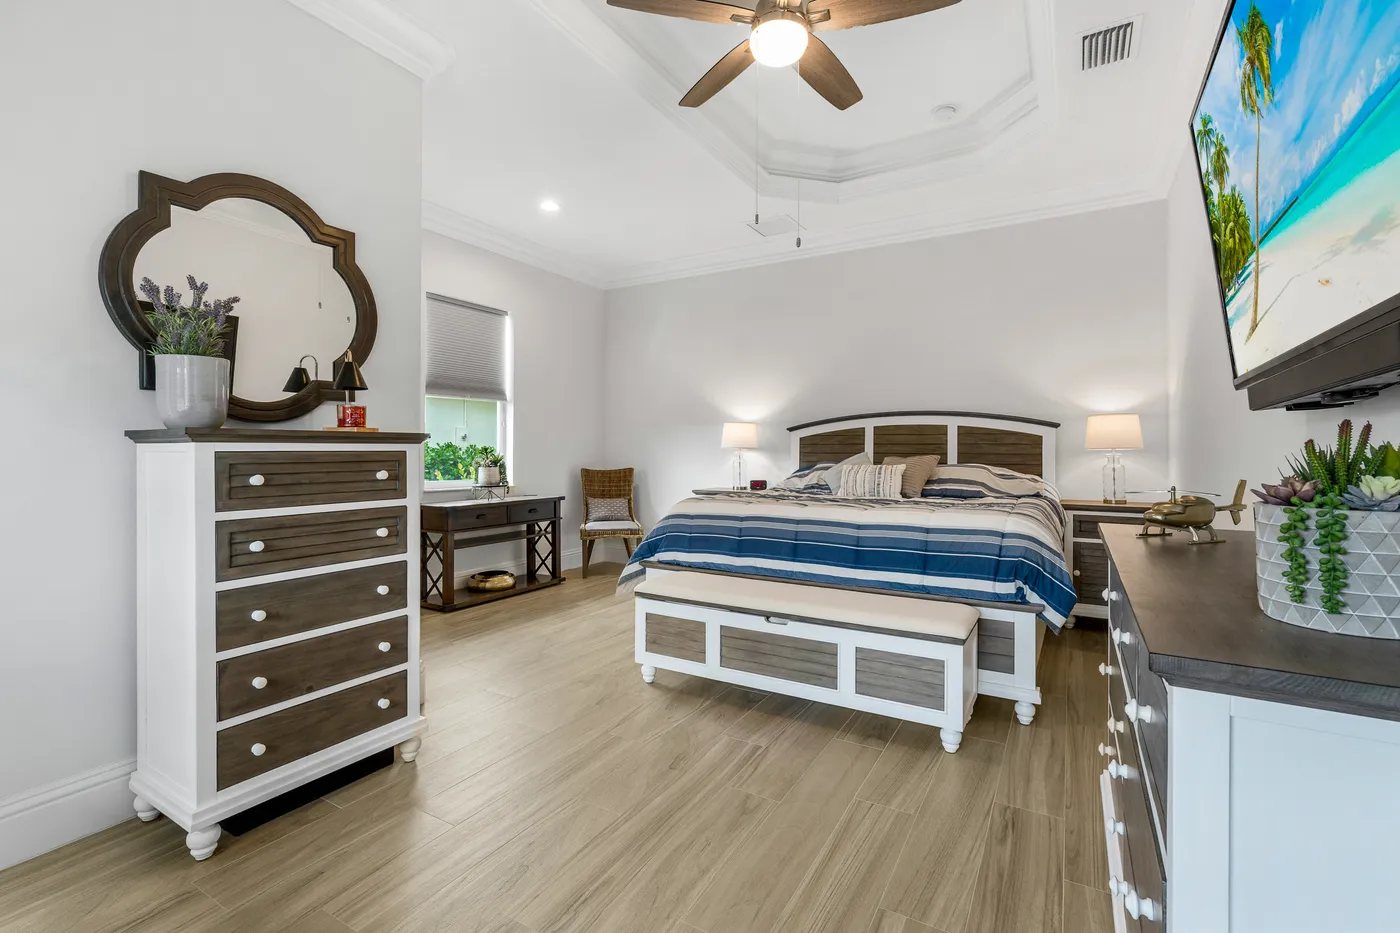
- Pool views, a recessed ceiling and an oversized walk-in closet
- An ensuite bath with a 10 foot double shower and rainfall head
- His and her vanities and a water closet
- Tile benches in the shower, added by the owners
Finishes
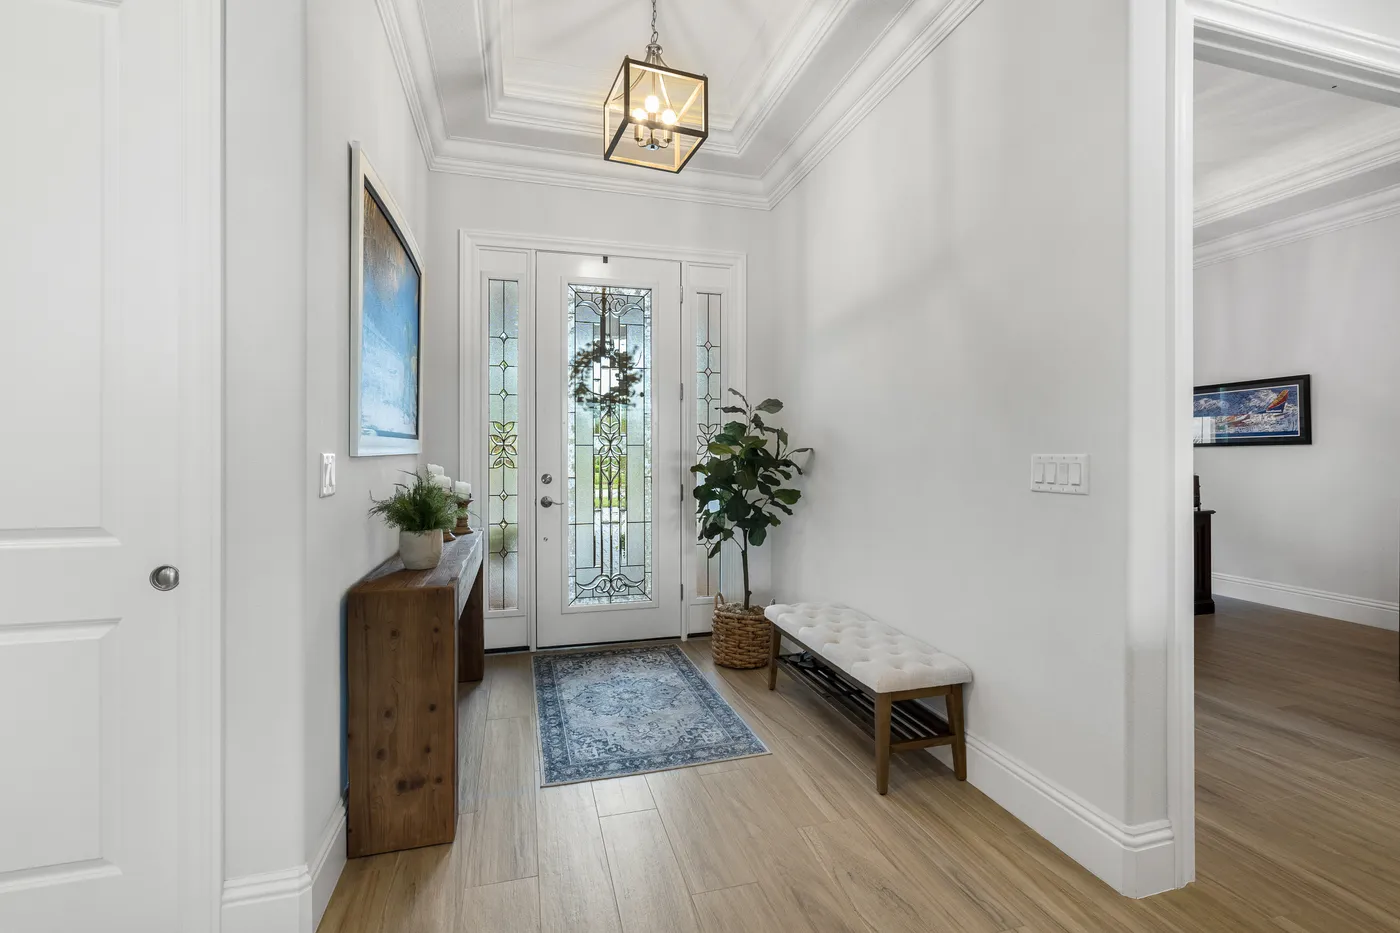
- Wood-look tile floors throughout
- Built-ins and estate-sized millwork
- Upgraded hardware, fittings and appliances
- Solid core doors and recessed ceilings
- An oversized laundry with a wet sink and abundant storage
Outside living
- An oversized lanai with a saltwater pool and spa
- Wide golf views
- Landscaping redesigned to broaden the golf view, with outdoor landscape lighting
Construction and systems
- Concrete block with stucco, built to modern Florida building codes
- Metal roof
- Impact-resistant windows and doors
- A 28 kW Generac whole-house generator with a 1,000 lb propane tank
- Whole-house water softener and reverse osmosis
- Instant hot water heater
Owner improvements since 2021, more than $85,400
- 28 kW Generac generator with a 1,000 lb propane tank
- White quartz fireplace accent wall with shelves in the great room
- Custom primary closet by Closets by Design
- Outdoor landscape lighting, and landscaping redesigned to broaden the golf view
- Whole-house water softener and reverse osmosis, and an instant hot water heater
- Saltwater pool conversion with Wi-Fi pool control
- Primary bath tile benches, fresh cabinet paint, and east-side interior sun shades
Pine Valley and Indian River Club
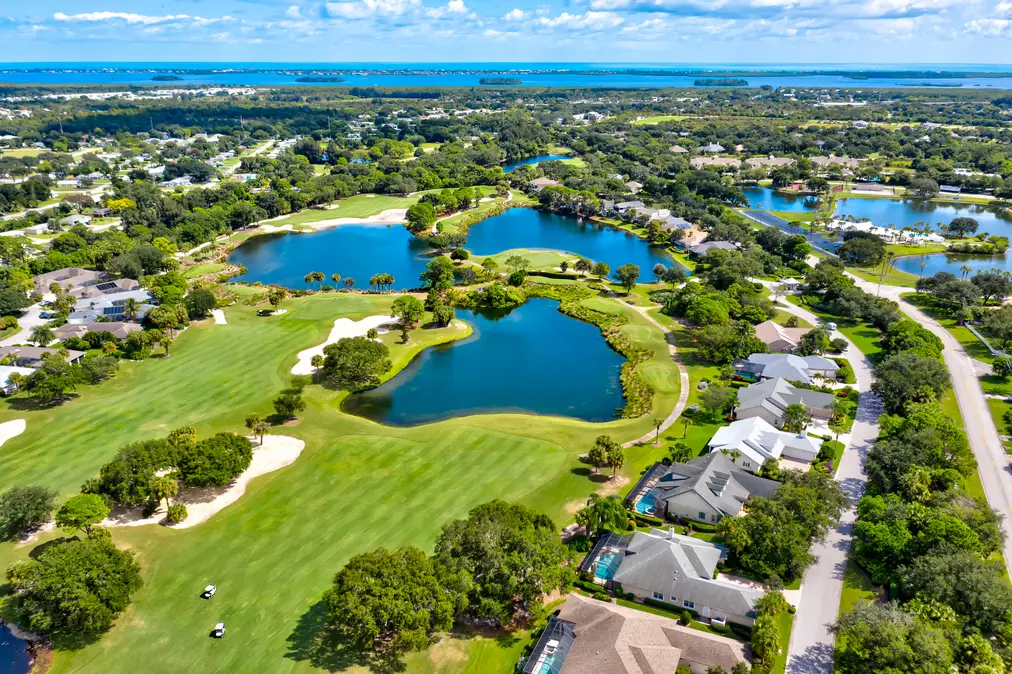
- Pine Valley is the estate section of Indian River Club: larger lots, more private yards, and custom homes
- A gated, Low Country styled Audubon golf community
- Club membership is required and the level is your choice, sports and dining or full golf, at a $30,000 joining fee
- A rare vertical membership extends privileges to children, grandchildren, parents and grandparents
- A professional-grade fitness centre and an Olympic heated pool for all residents, an easy bike or golf cart ride away
- Award-winning golf and the clubhouse just across the street
- The association maintains the yard, grass and irrigation
- Minutes to shops, services, the beaches and the barrier island
Information deemed reliable but not guaranteed. Buyer to verify.
Plans
The plan
Interested in 2340 Pine Valley Road?
Every showing begins with a conversation about whether this property actually fits what you're trying to accomplish.