1776 Mooringline Drive, PH-C
Vero Beach, FL, 32963
Property tour
Walk through 1776 Mooringline Drive, PH-C
Read the video transcriptHide the video transcript
Can’t stand the thought of a total gut job, a year of your life, a half a million dollars for your dream penthouse on the water? Don’t worry, I’ve got you.
This property is done the way you would do it yourself. And spoiler alert, there’s a private dock for up to a 20 foot boat.
So whether you want a condo that’s a penthouse and feels like a house on the water, or you don’t want to spend $5 to $6 million for a house that’s on the water, this property is a keeper and it should be worthy of your consideration.
DM me North Passage and I’ll send you all the details.
Transcribed from the property tour of 1776 Mooringline Drive, PH-C. Narration by Sally Daley.
Finished the way you’d have chosen. Without the year it takes to get there.
$462K spent getting it right. You skip straight to living in it.
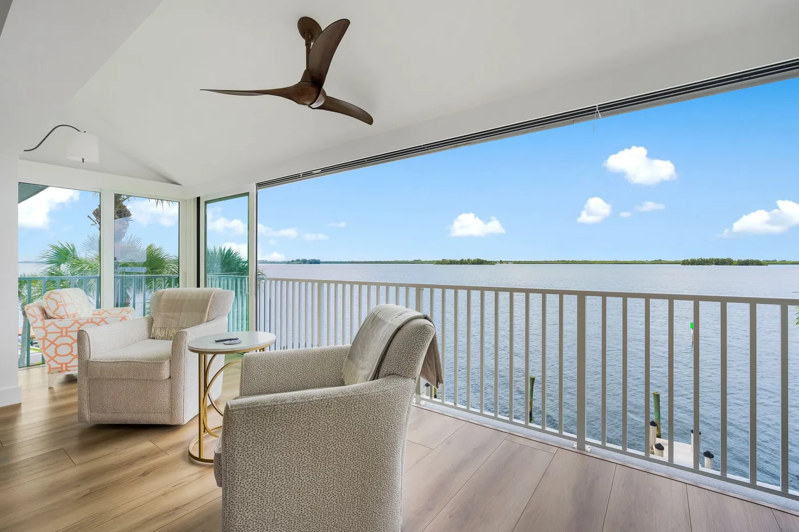
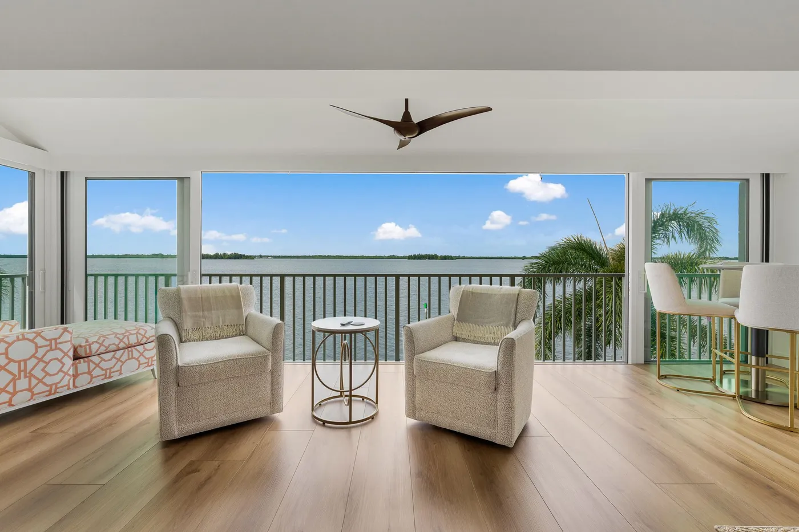
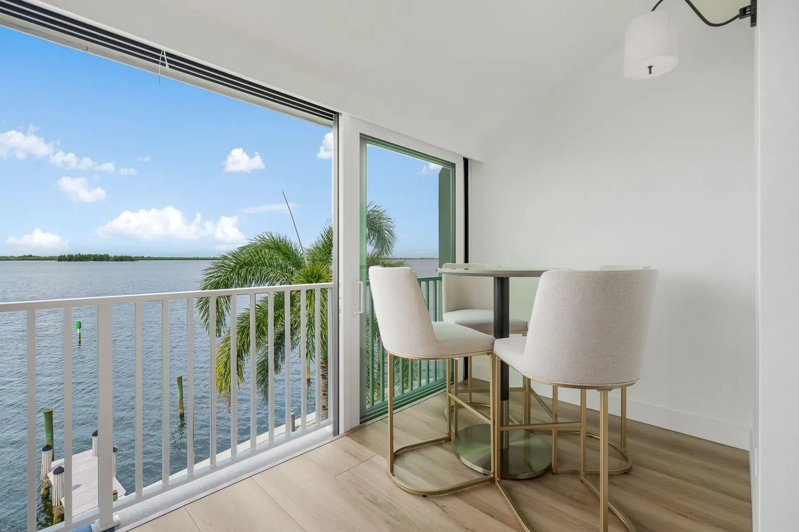
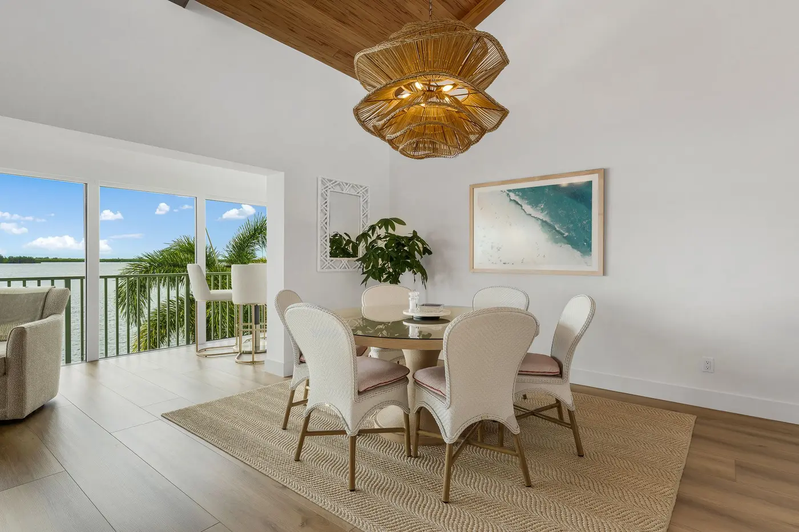
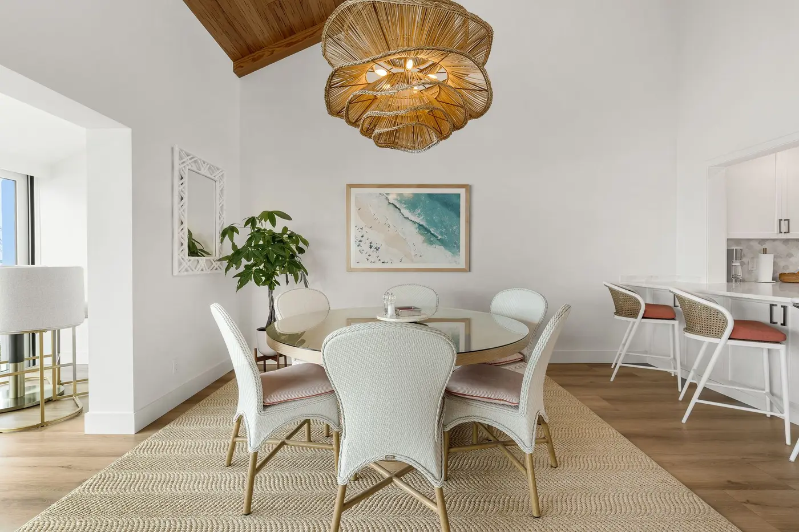
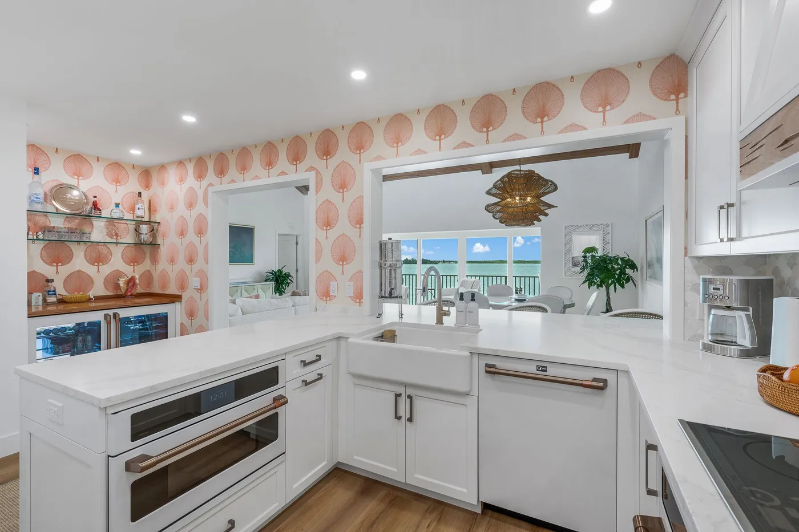
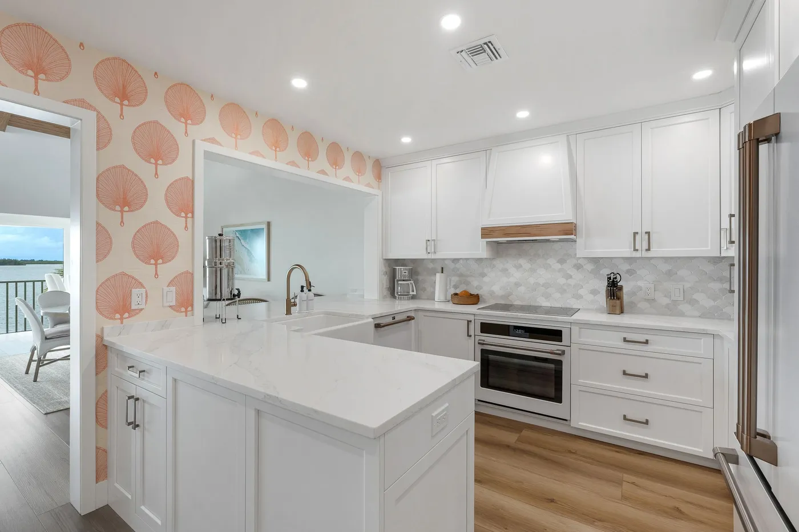
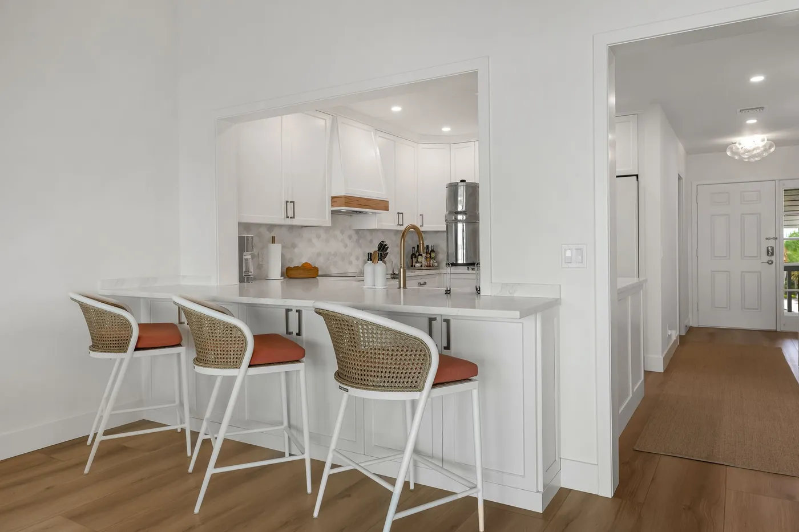
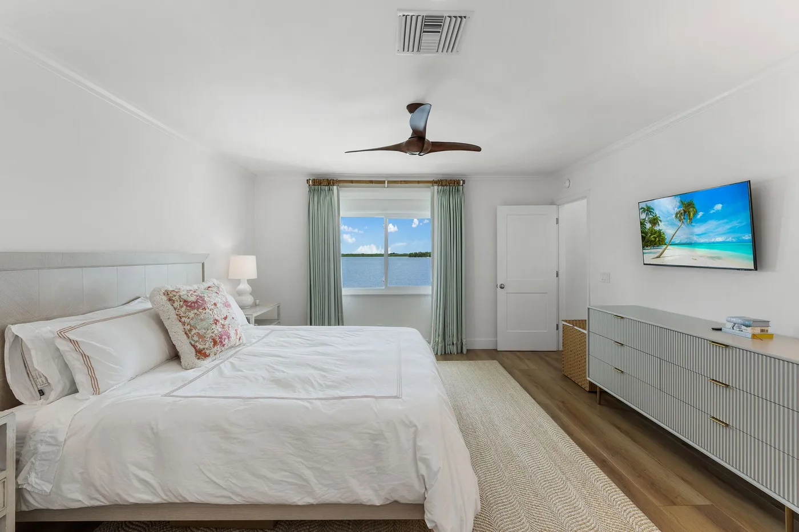
This point-lot riverfront penthouse residence in North Passage, within The Moorings, was taken to the studs in 2024 and rebuilt completely: pecky cypress and faux beams in the sloped great room ceiling, white oak luxury vinyl plank floors over a noise barrier, custom cabinetry throughout, a redesigned kitchen and bar, all new impact glass, and a reworked terrace that adds real living space rather than decoration.
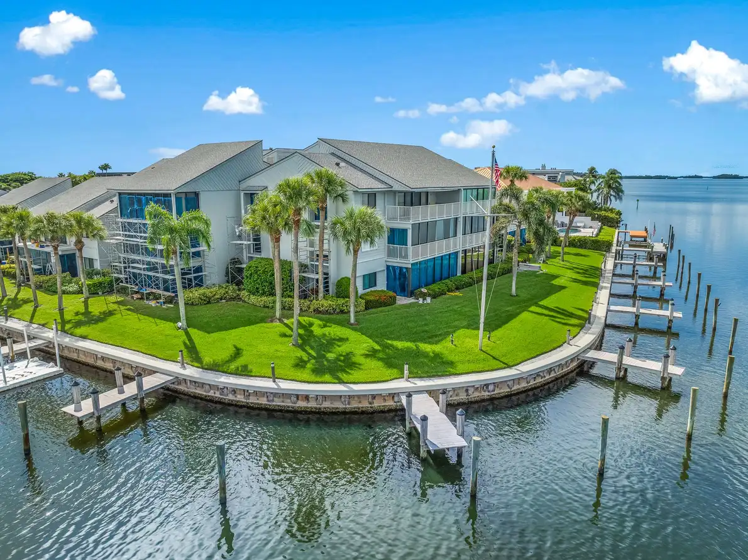
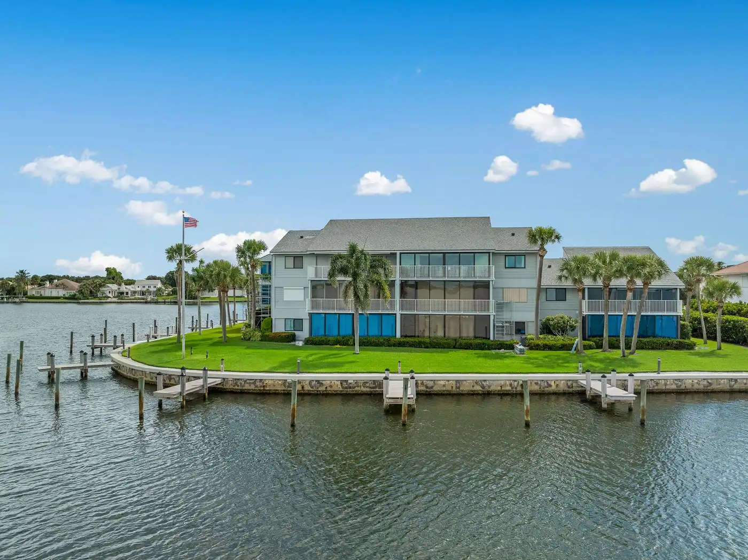
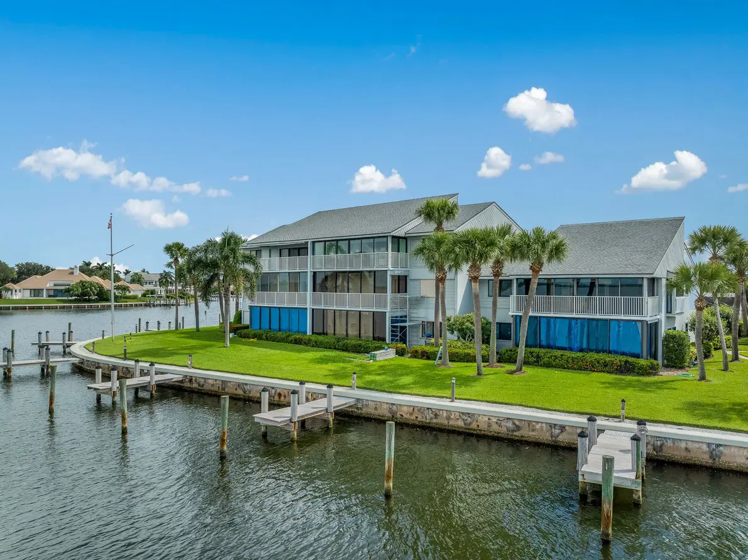
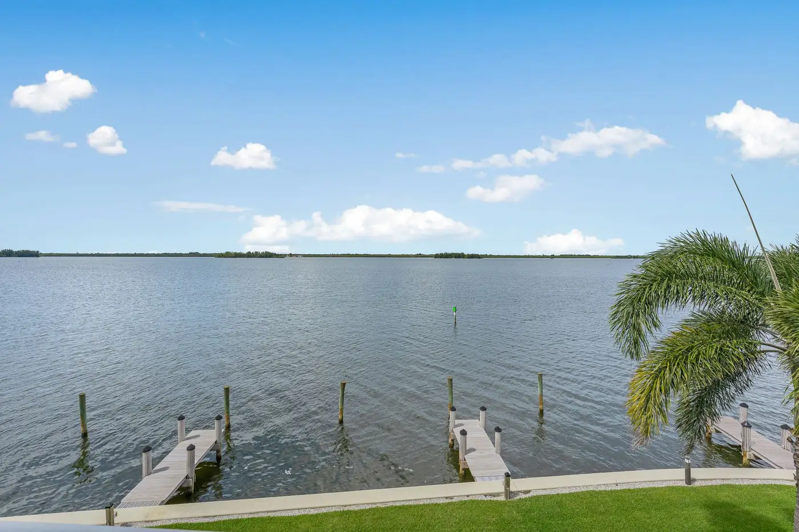
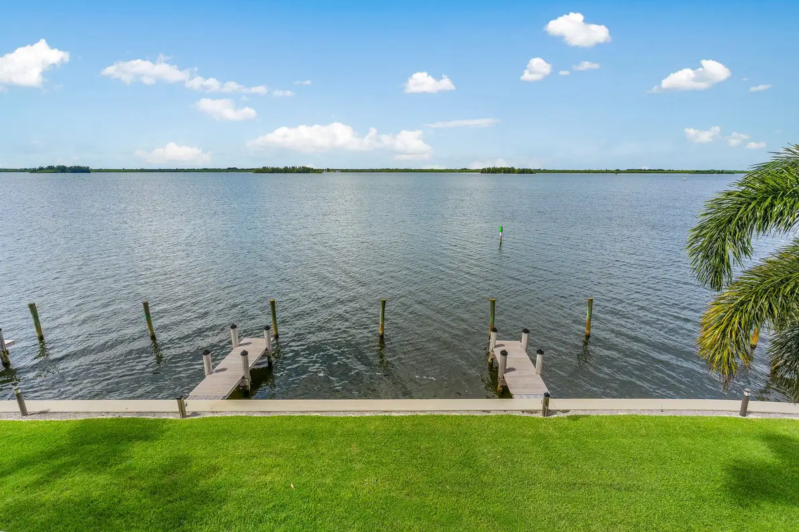
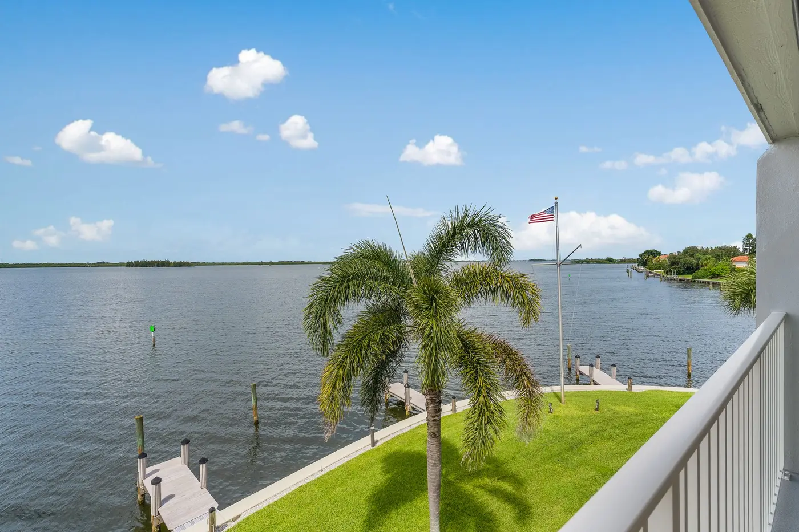
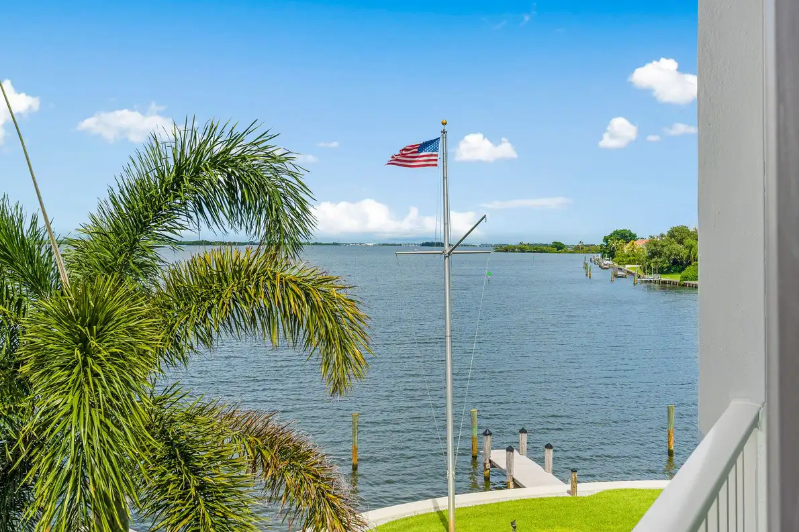
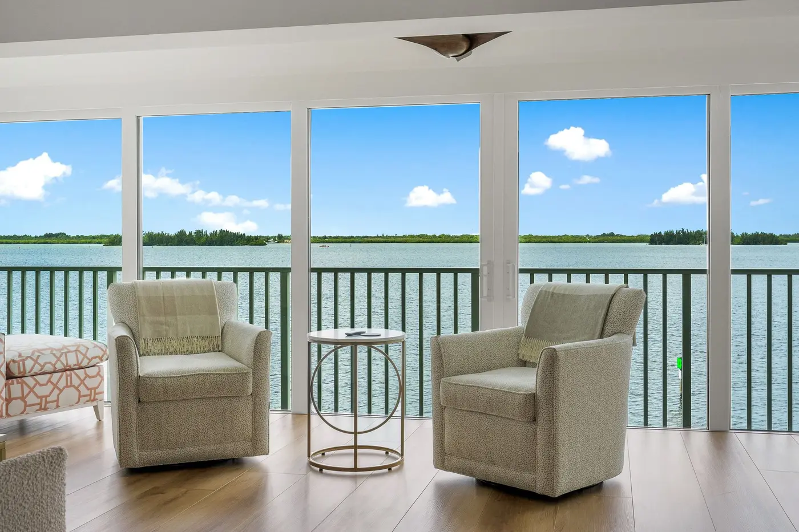
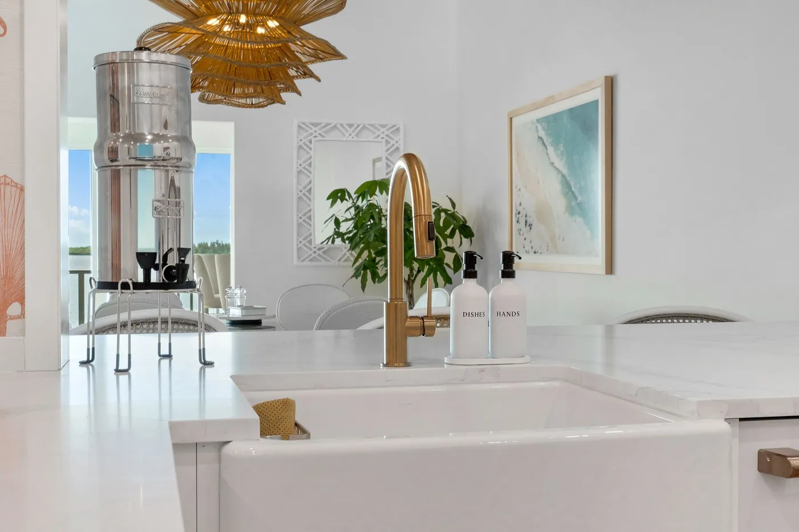
Unobstructed water is our rarest exposure. Here the water is your most prominent neighbor, joined by manatees, dolphins, bald eagles and egrets, with boats passing at a distance and nothing between the residence and the lagoon. The private dock takes a vessel up to 20 feet.
A penthouse is a penthouse: higher ceilings, nobody and no plumbing stack overhead, and a due-west exposure with no side view onto canals or neighboring structures. What there is instead is sunset, every evening, across open water.
The obvious alternative is to buy an original unit and renovate it yourself. In a condominium that means board approval, restricted work hours, elevator-only material access and a permit timeline measured in months, before a single cabinet goes in. That work is done here, permanently. What is for sale is the outcome, not the ordeal.
For perspective, a single-family estate with this water, this dock and this level of finish would run roughly three times the price in Vero Beach, and five to six times in Boca Raton, Palm Beach, Fort Lauderdale or Naples. This is that caliber of property without the acreage, the upkeep or the multiple.
Why we love it
- Like-new, luxe condition. Taken to the studs for a comprehensive $462K rebuild, so you get a pristine, move-in-ready residence without the stress, the delays or the decision fatigue of renovating.
- The use-it-all plan. An expanded layout with a thoughtfully reworked terrace for additional livable space, and custom storage throughout, so every square foot does something.
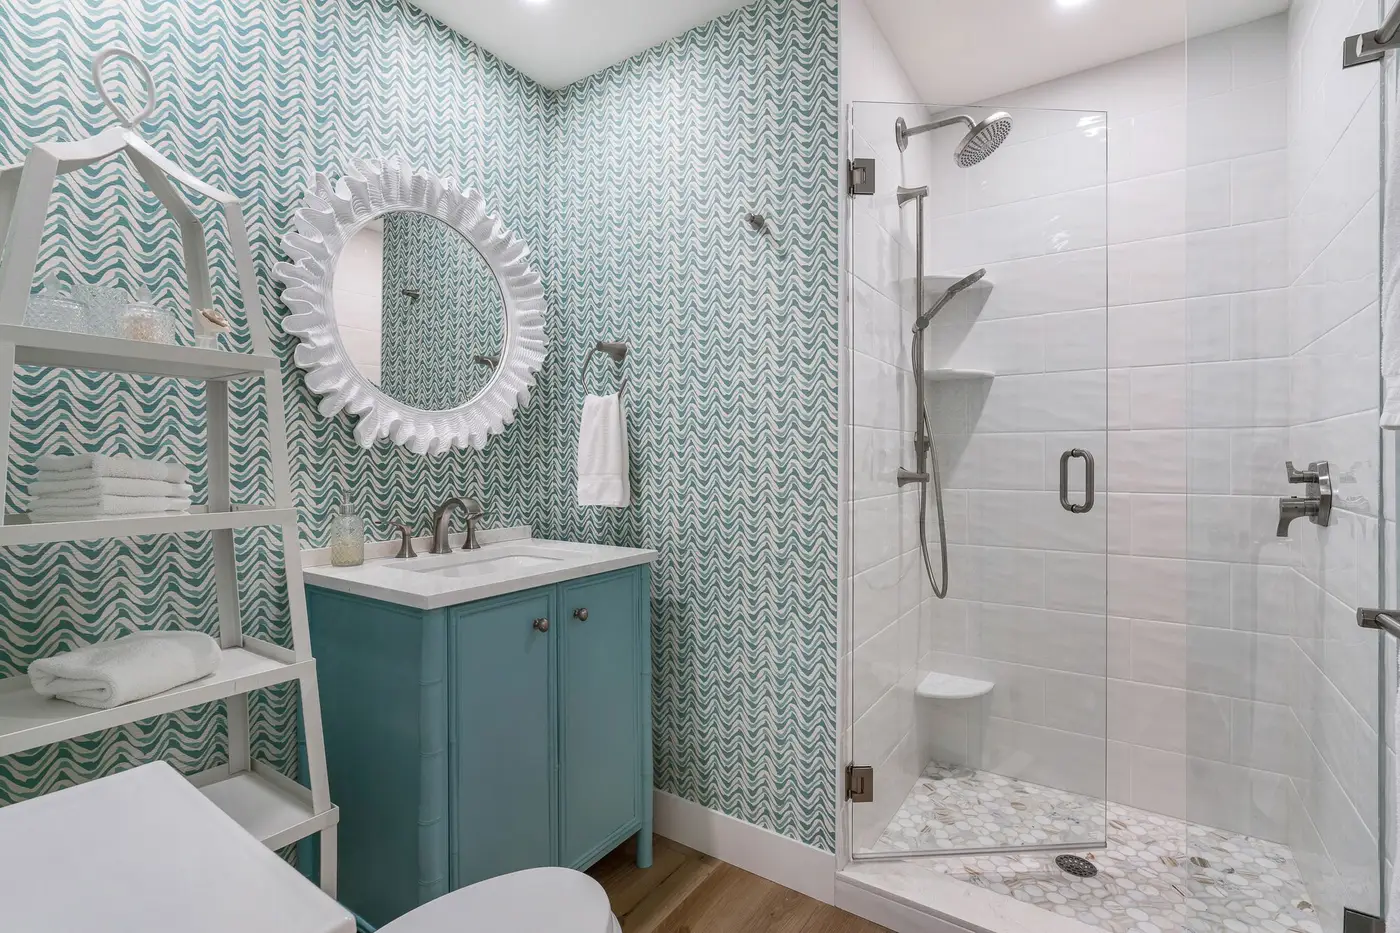
- The sophisticated finishes. Pecky cypress accents, white oak luxury vinyl plank floors, custom kitchen cabinetry, quartz counters, Meg Braff wallcoverings and impact-resistant glass throughout.
- Unobstructed waterfront and wildlife. A rare point-lot position with wide water on multiple sides, where manatees, dolphins, bald eagles and egrets are the daily scenery.
- Private dock included. Direct water access from your own dock at the seawall, with capacity for a boat up to 20 feet, and the association maintains both the dock and the seawall.
- Penthouse exclusivity. Top-floor living with higher ceilings, due-west exposure, no overhead noise or plumbing, and complete architectural privacy.
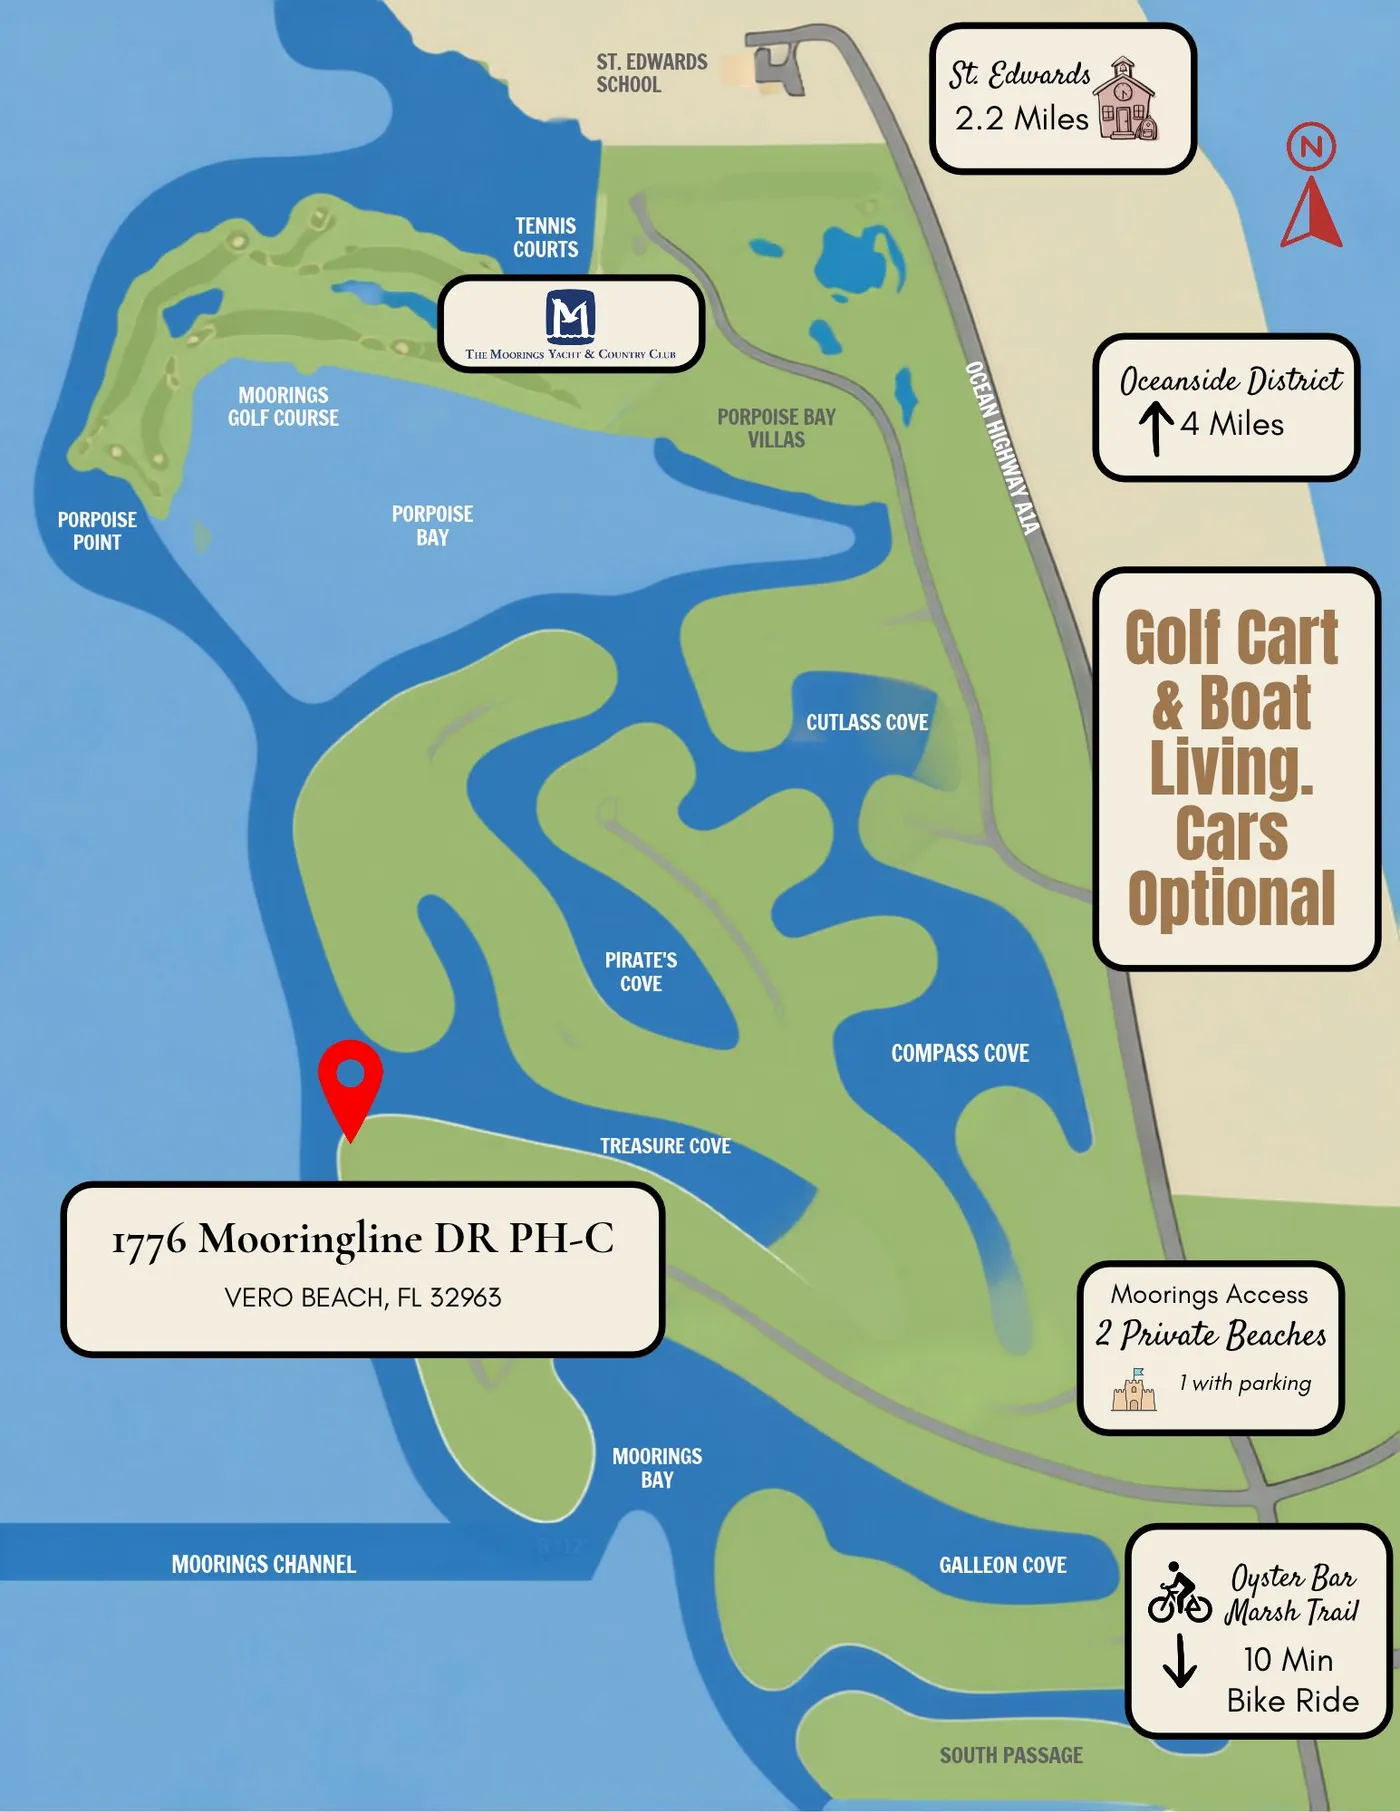
- Lock and leave. House-like specifications with condominium convenience: the association handles the yard, the irrigation, the building exterior, the dock and the seawall. Two beach accesses, one of them with parking, and the Oceanside District is a golf cart or a bike ride away.
Gallery
31 photographs
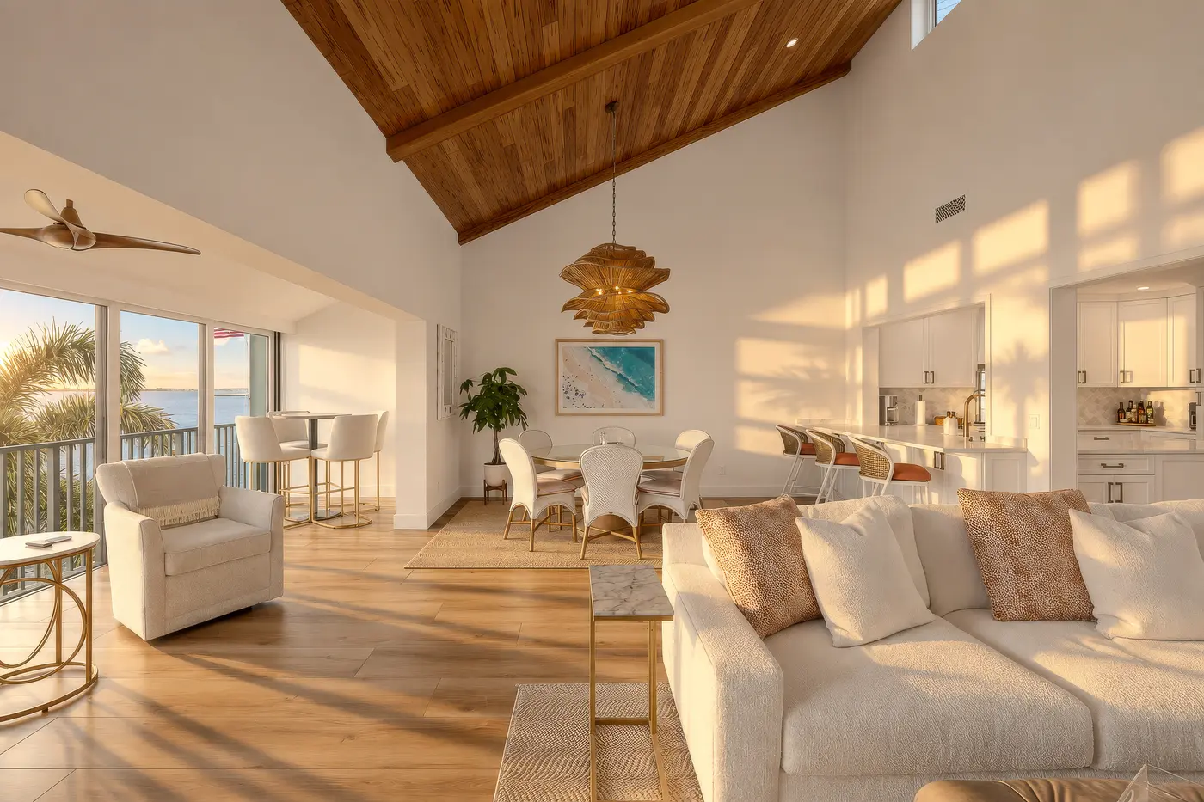
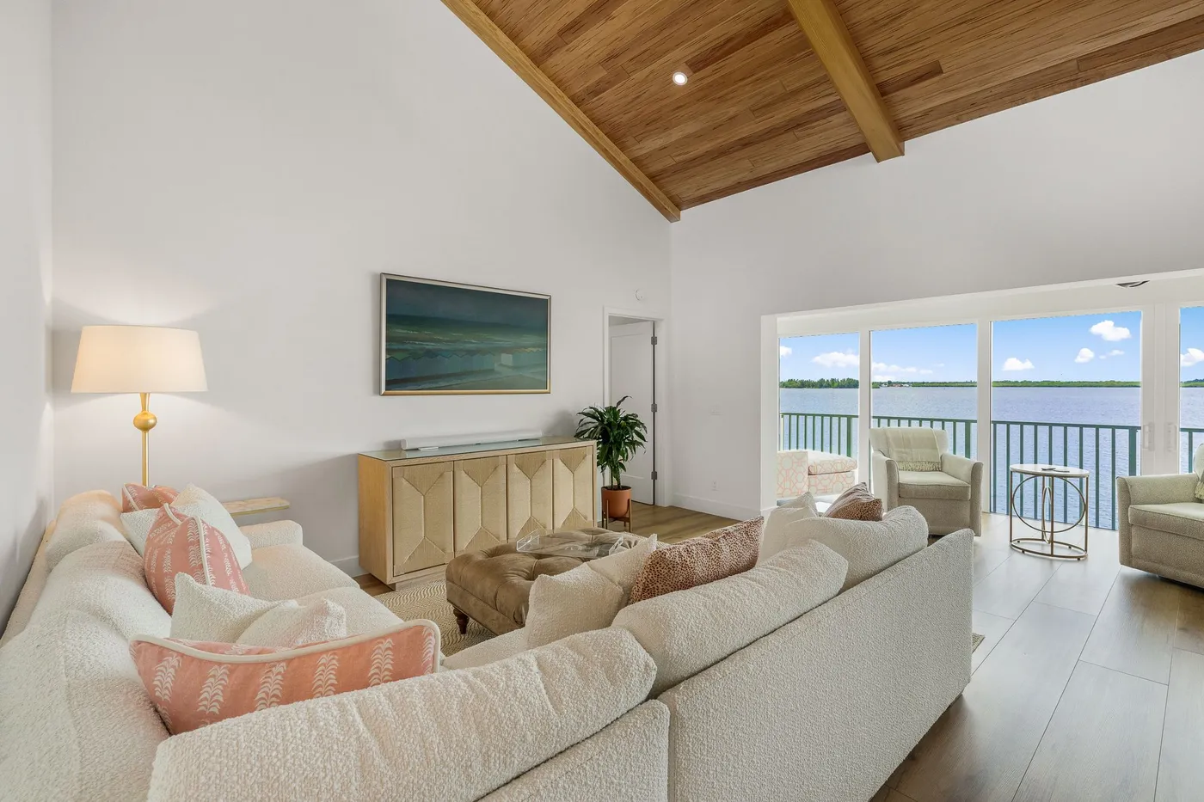
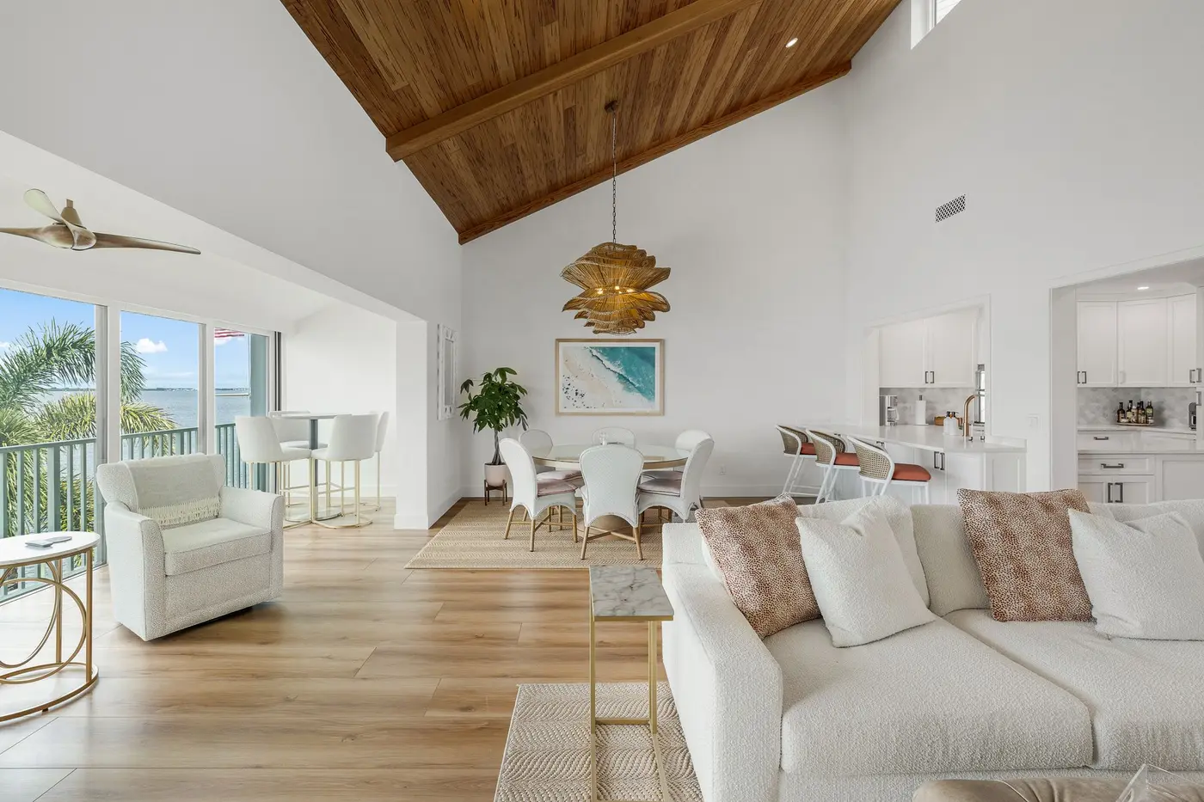
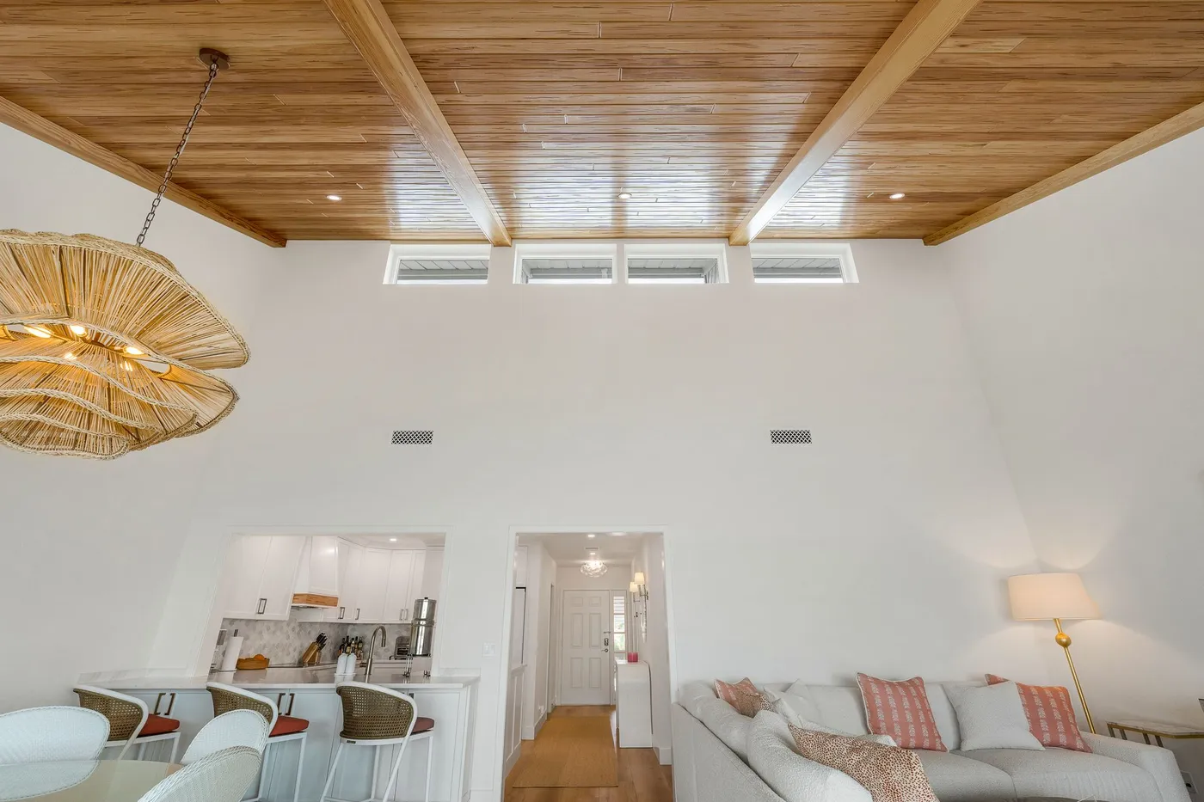
Specifications
What was actually done
The renovation in full, as the builder recorded it. It is a long list on purpose: the detail below is what a buyer's agent asks for and what the source site only ever published as a photograph of a page.
The residence
- Structure: a 2024 rebuild, taken to the studs
- A $462K renovation, completed and move-in ready
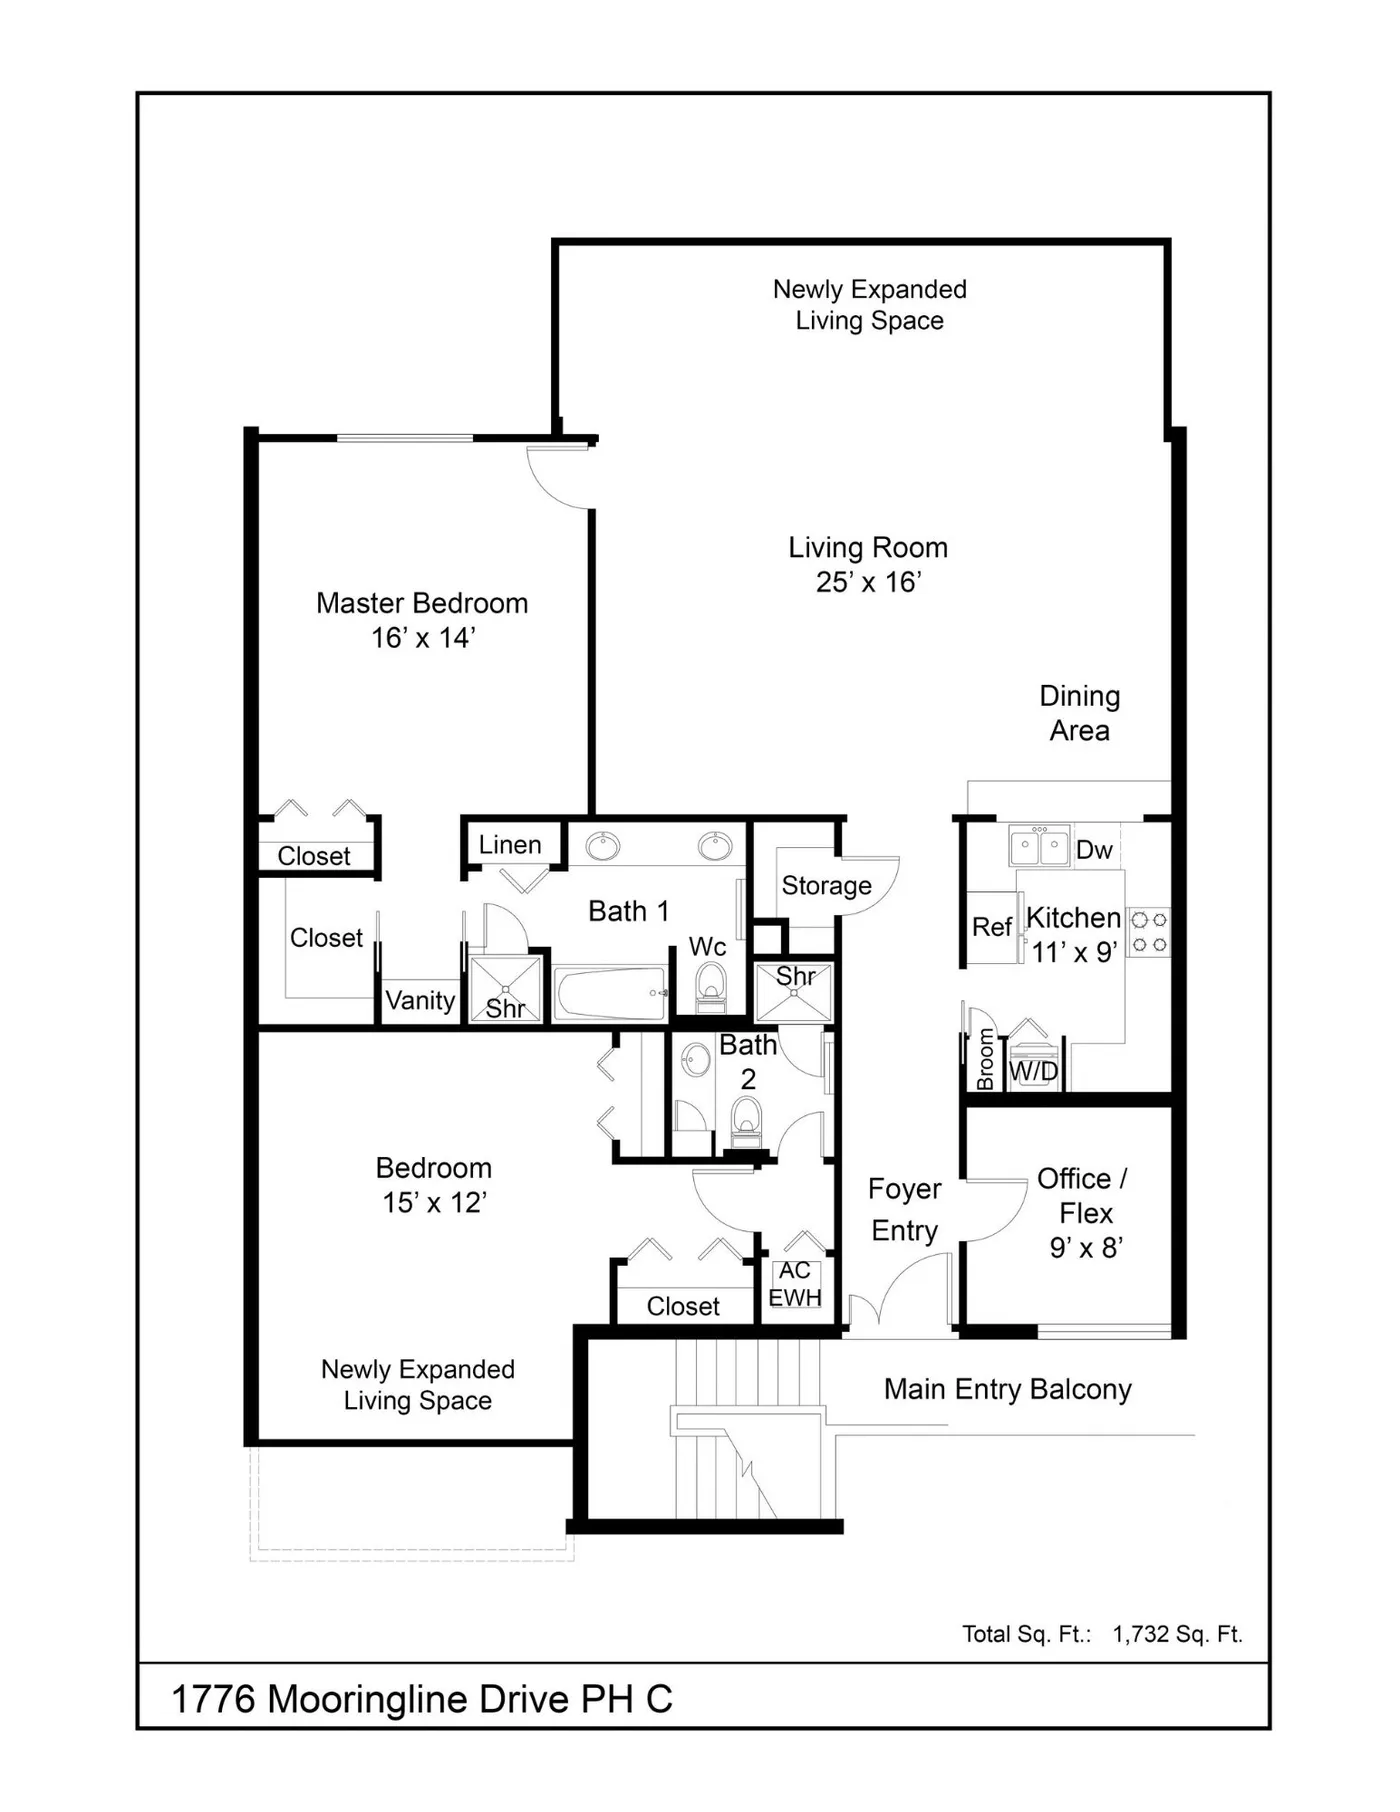
- Total square footage expanded to 1,732 SF under air
- Development team: Legacy Construction of Vero Beach, LLC
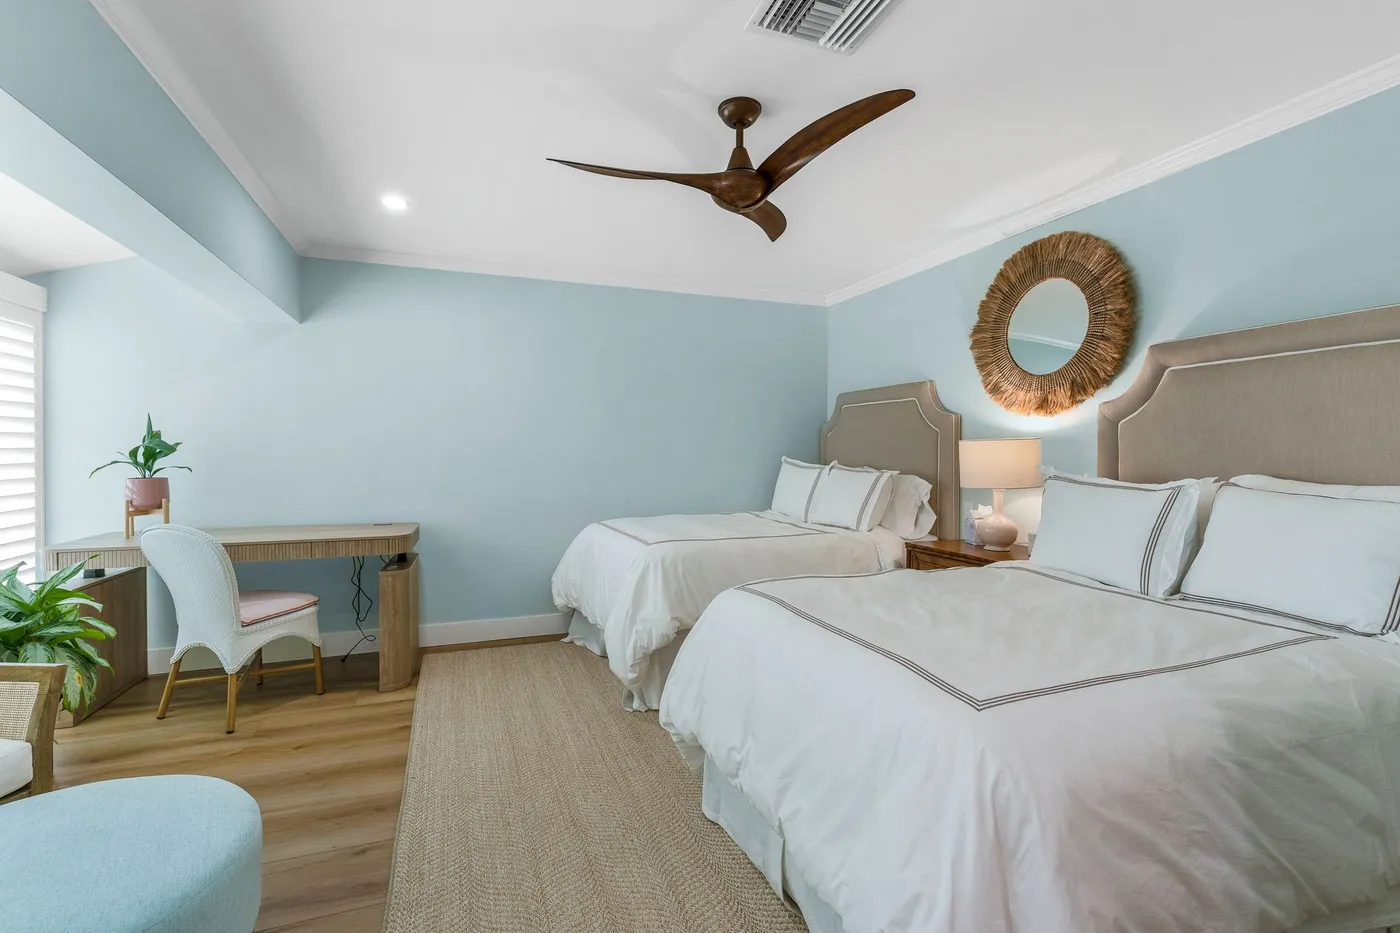
- Two bedrooms and two bathrooms, plus a flex room or den
- Private dock accommodating a boat up to 20 feet
- Homesite: top floor, prime, private
- Carport adjacent to the unit, with private storage
- Flexible open floor plan
Structural and framing
- Dropped ceilings raised in the entry and foyer, the hallway to the guest bedroom, the kitchen, the dressing area and the bathrooms
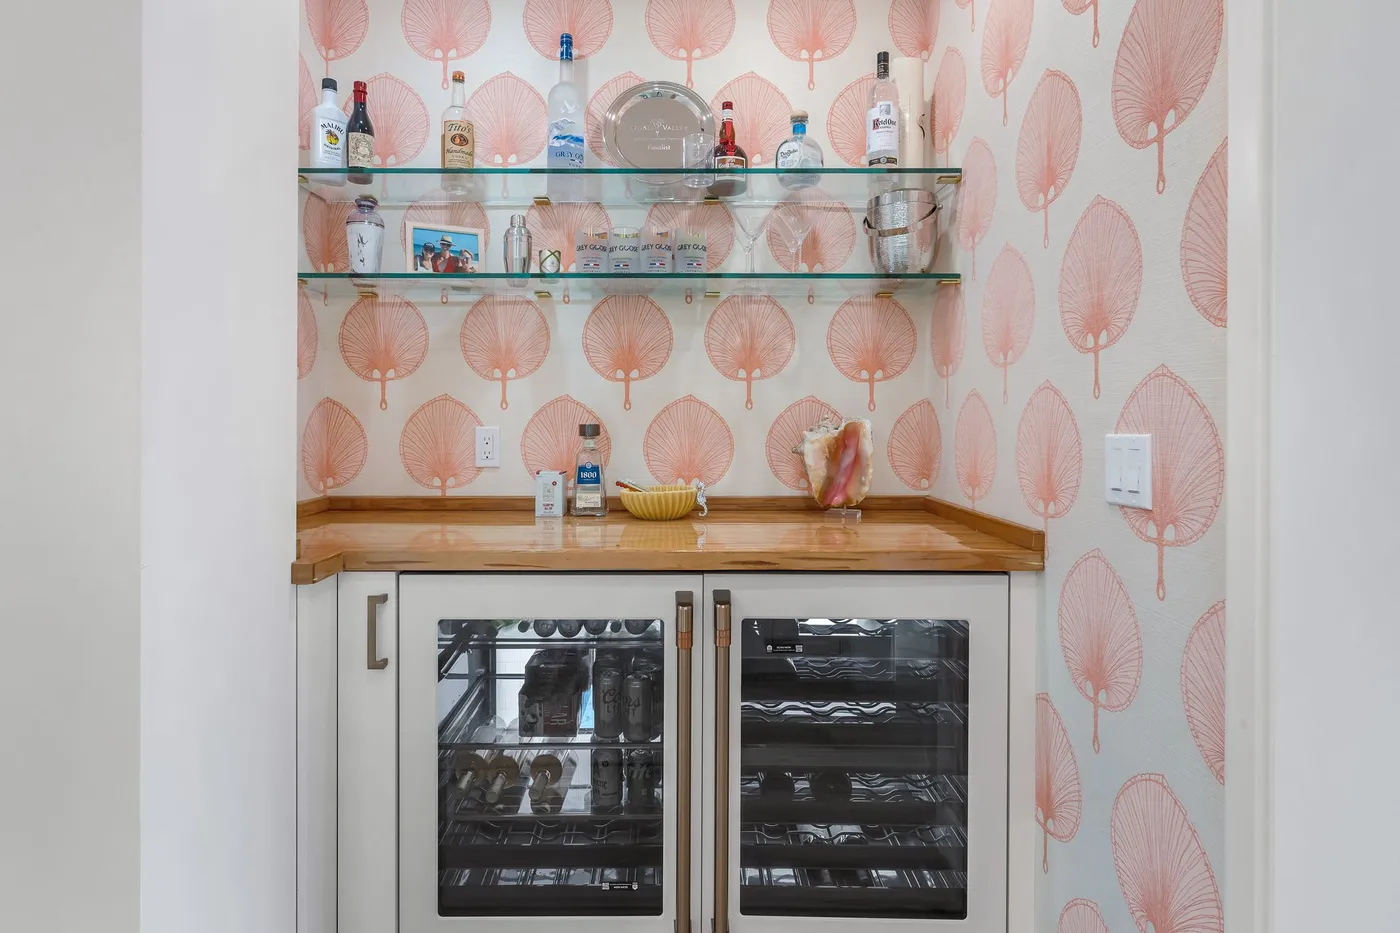
- Kitchen opened up and redesigned, and the existing hallway closet redesigned as a bar area
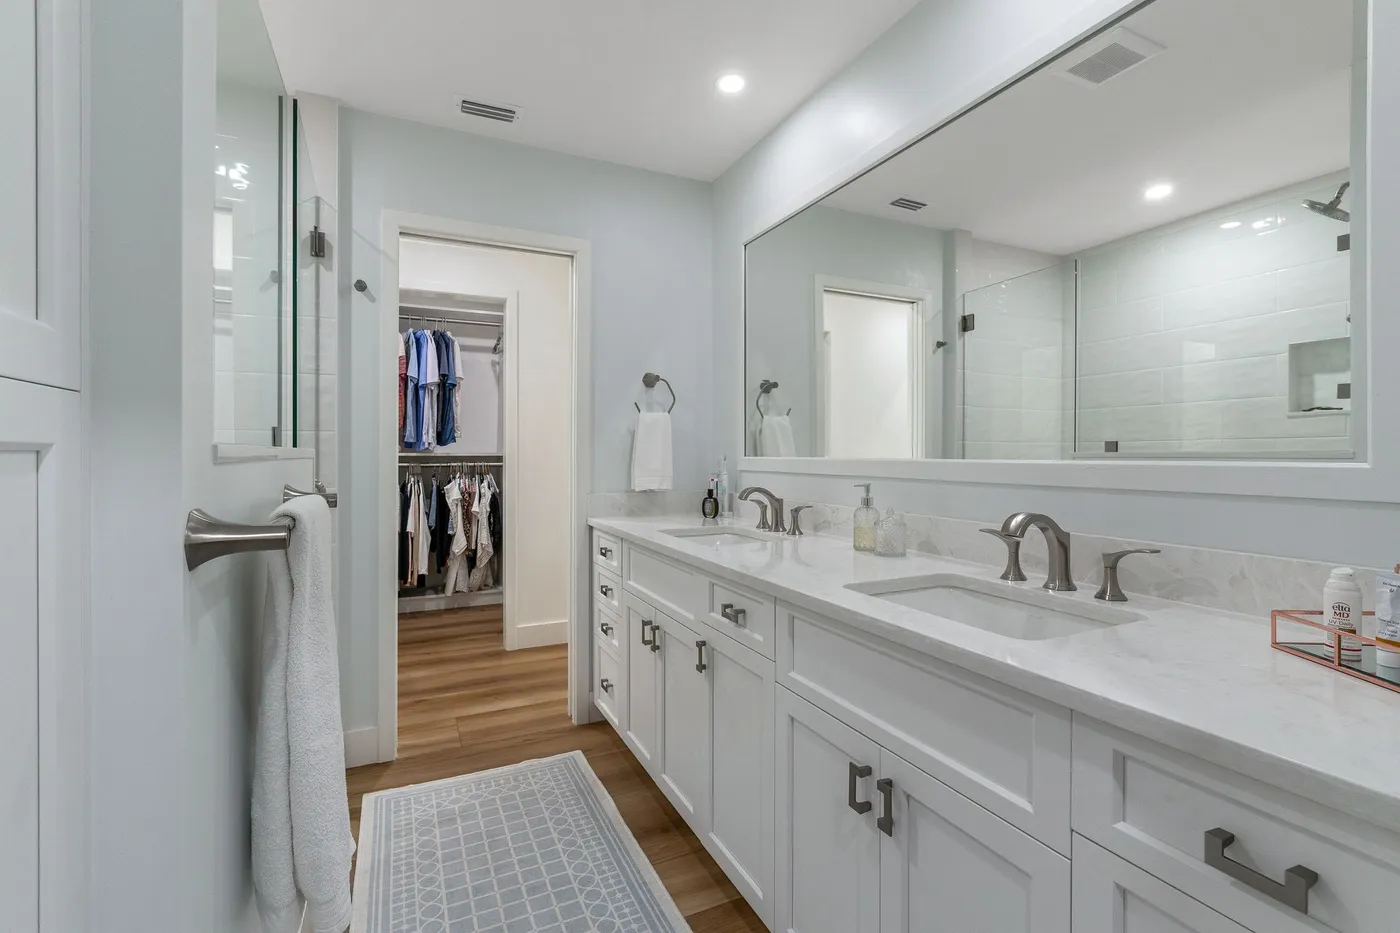
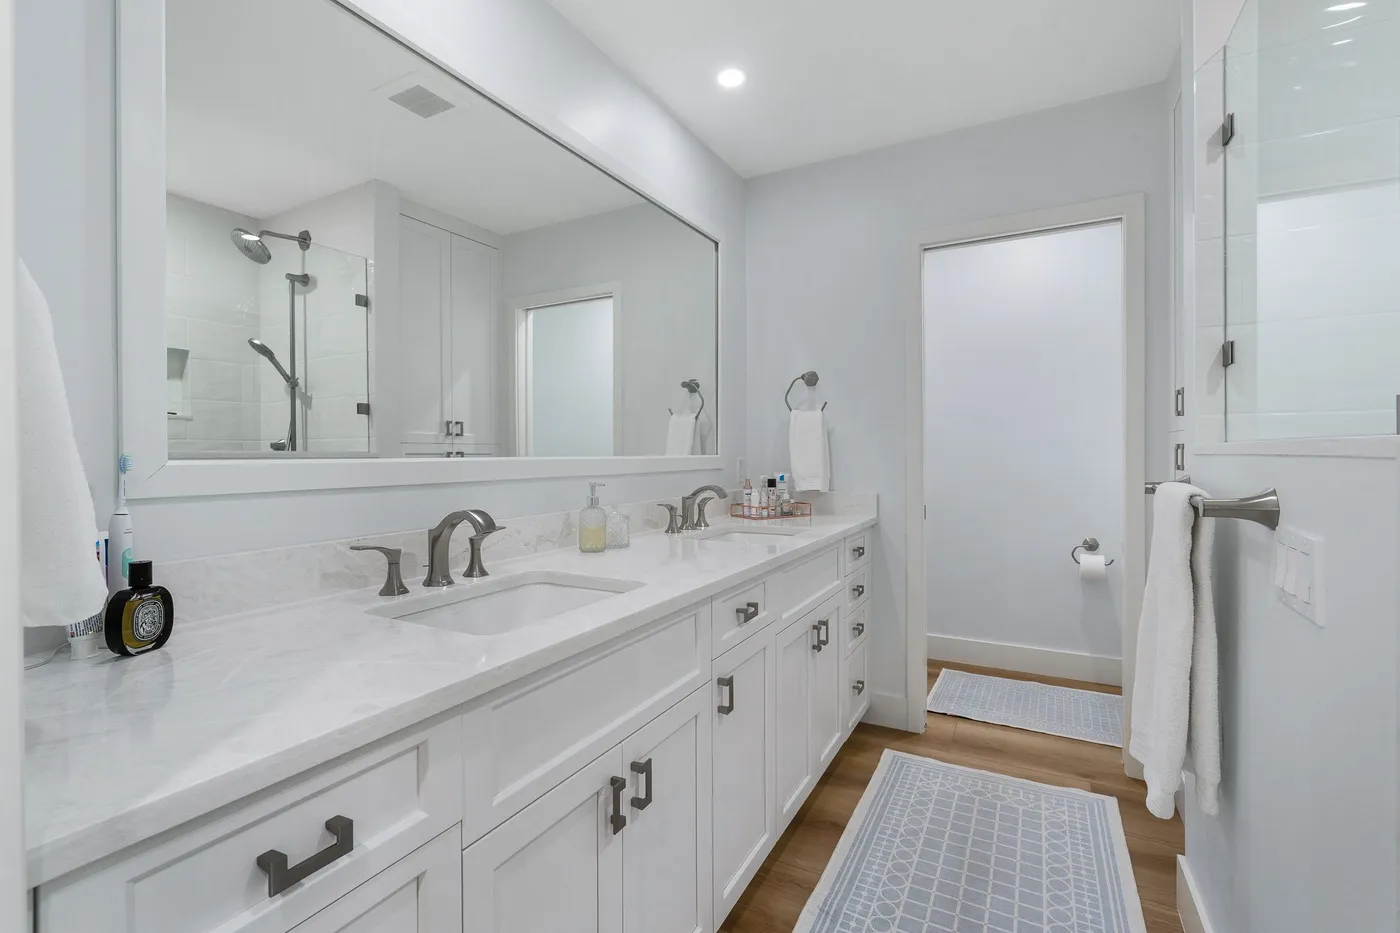
- Primary bath redesigned, with valuable storage added
- Floor raised in the extended great room and extended guest bedroom to eliminate the step-downs
Doors, windows and exterior
- All windows and sliding glass doors replaced with PGT vinyl split-finish frames, bronze outside and white inside, with insulated Low-E impact glass
- Vertical roll-screen installed at the front entry door opening
- New solid core interior doors with new jambs throughout, including new door finishings
Electrical, lighting and HVAC
- A/C ducts replaced in the areas where the ceiling was raised
- New electrical wiring for new recessed lights throughout the condominium
- All new electrical devices throughout: receptacles, switches, dimmers and smoke detectors
- New exhaust fans in the bathrooms
- New under-cabinet lights
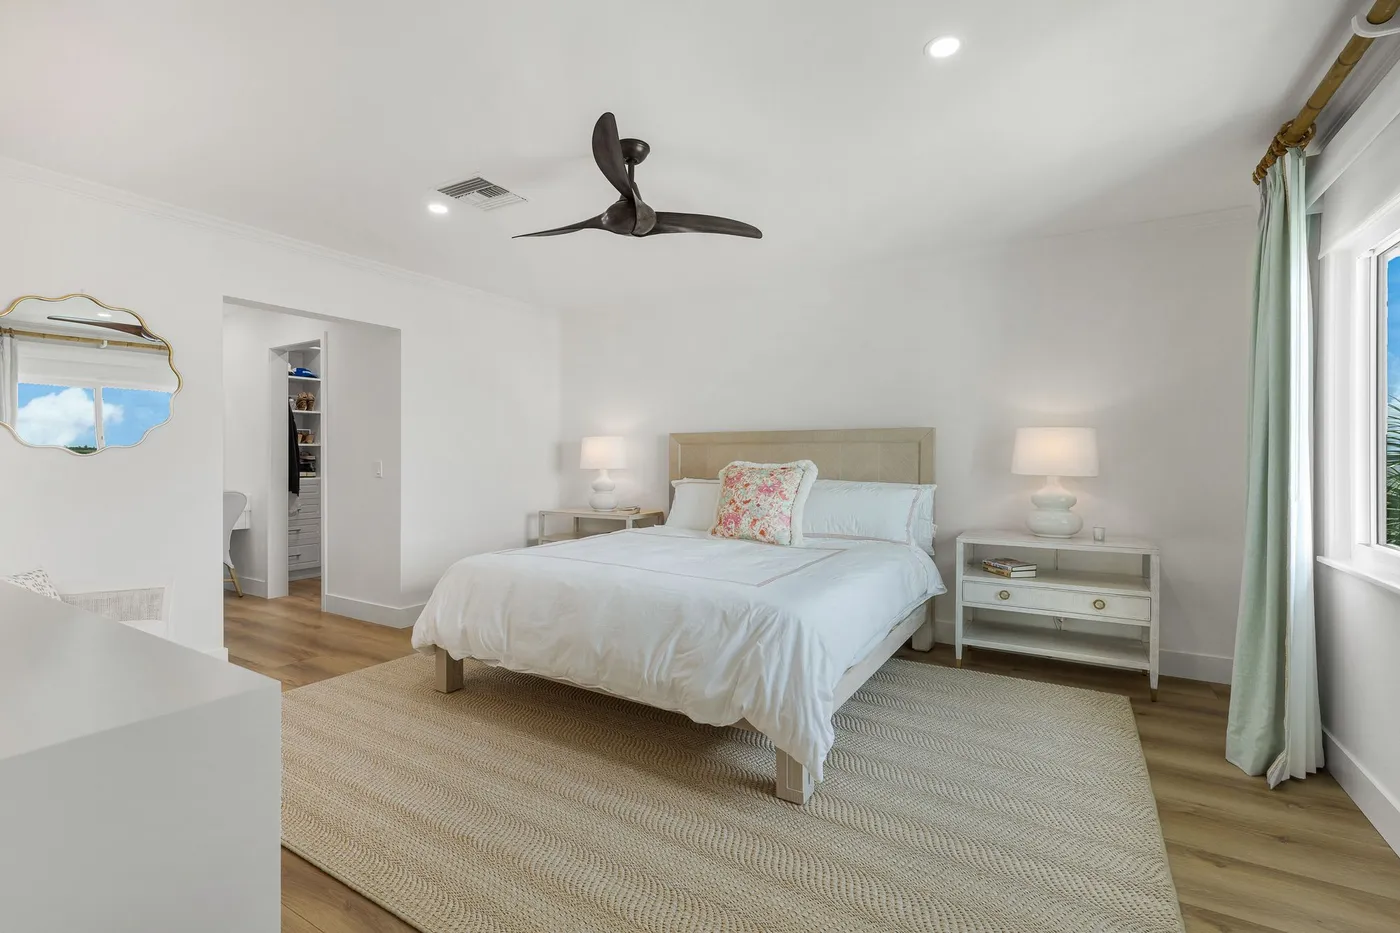
- New Minka Aire paddle fans with fan controls
Plumbing and fixtures
- New hot and cold water lines run to the kitchen and bathrooms
- Washer and dryer relocated to the guest bedroom closet
- New shower valves, kitchen sink, kitchen faucet, bathroom sink faucets and toilets
Millwork, cabinetry and storage
- New custom-designed, furniture-grade cabinetry for the kitchen, bathrooms, dressing area and beverage bar
- Custom shelving crafted by the beverage bar
- New cabinet hardware in the kitchen, bar, bathrooms and dressing area
- New custom-designed closet shelving throughout
- New wood casing and baseboards throughout
Architectural details
- New insulation installed in the sloped great room ceiling
- New pecky cypress and faux wood beams installed in the sloped great room ceiling
- Custom venthood with a pecky cypress detail
- Meg Braff wallcoverings throughout
Countertops, tile and flooring
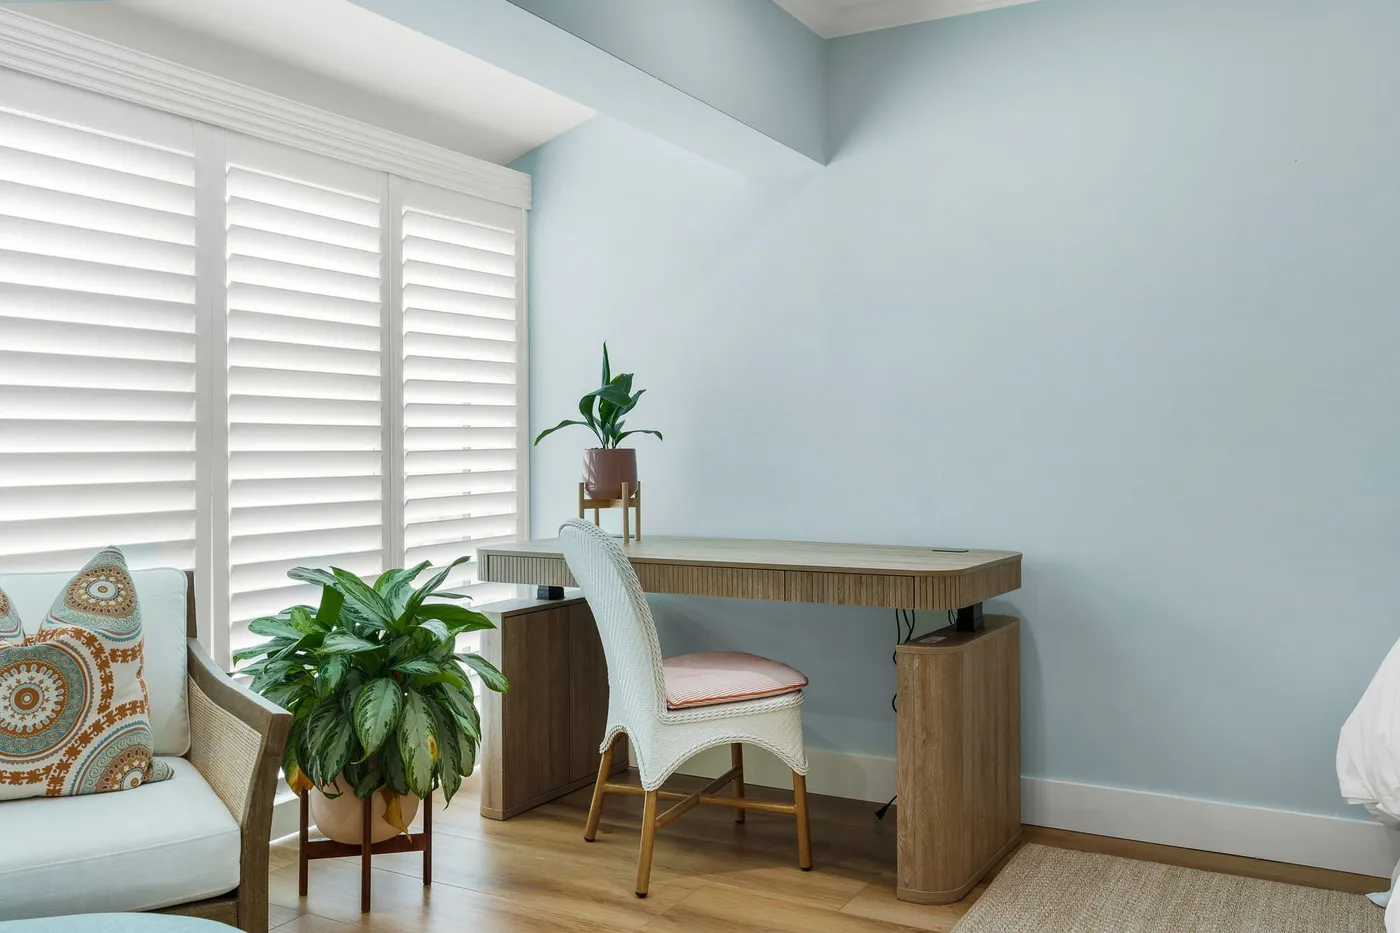
- White oak luxury vinyl plank flooring laid over a noise barrier throughout the condominium
- New quartz countertops in the kitchen, bathrooms and dressing area
- The beverage bar carries a custom-crafted pecky cypress countertop with a smooth epoxy finish
- New custom kitchen backsplash
- New porcelain tile on the shower walls and mosaic tile on the shower floors
Window treatments
- Plantation shutters
- Electric Somfy shades
Appliances, glass and bath
- New GE Cafe Series kitchen appliances
- Bar developed with a custom pecky cypress counter and an under-counter wine and beverage cooler
- New stacked washer and dryer
- New glass shower enclosure
- New custom mirror frames, new mirrors and bathroom accessories
Storm protection and systems
- Built to Miami-Dade code standards, concrete block
- Impact glass on every window and sliding glass door
- County water and sewer
North Passage
- Lock and leave: house-like specifications with condominium convenience
- The association manages the yard work, the irrigation, the building, the exterior, and the dock and seawall maintenance
- Up to two cats or dogs, maximum 40 lbs
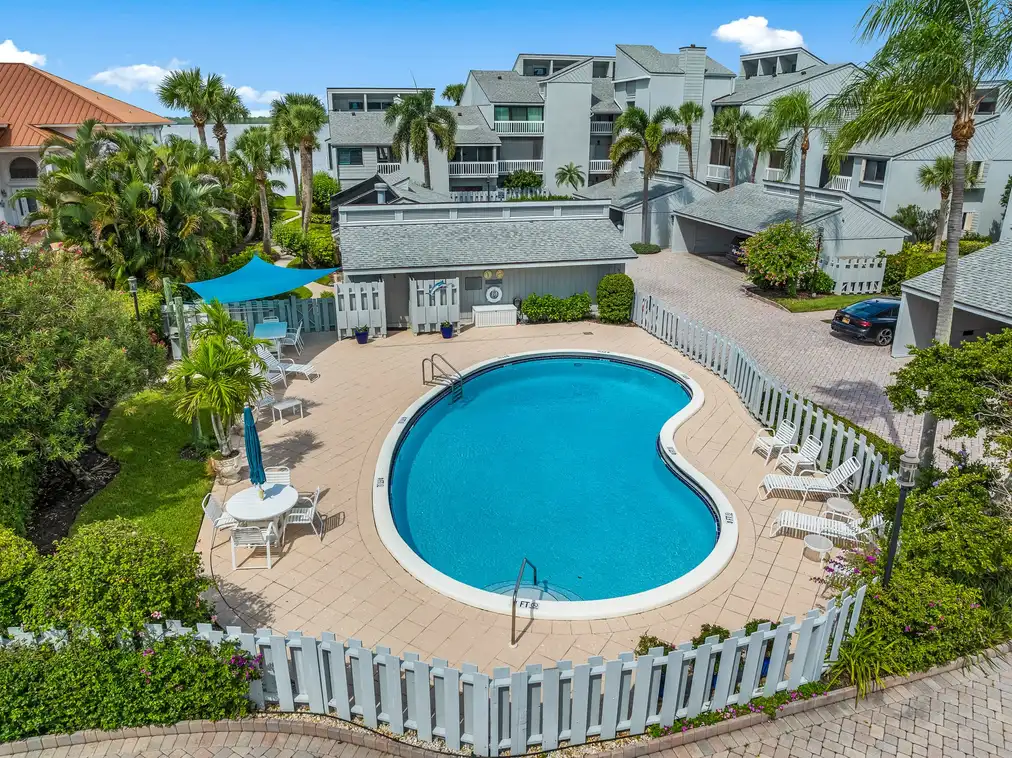
- Pool and clubhouse
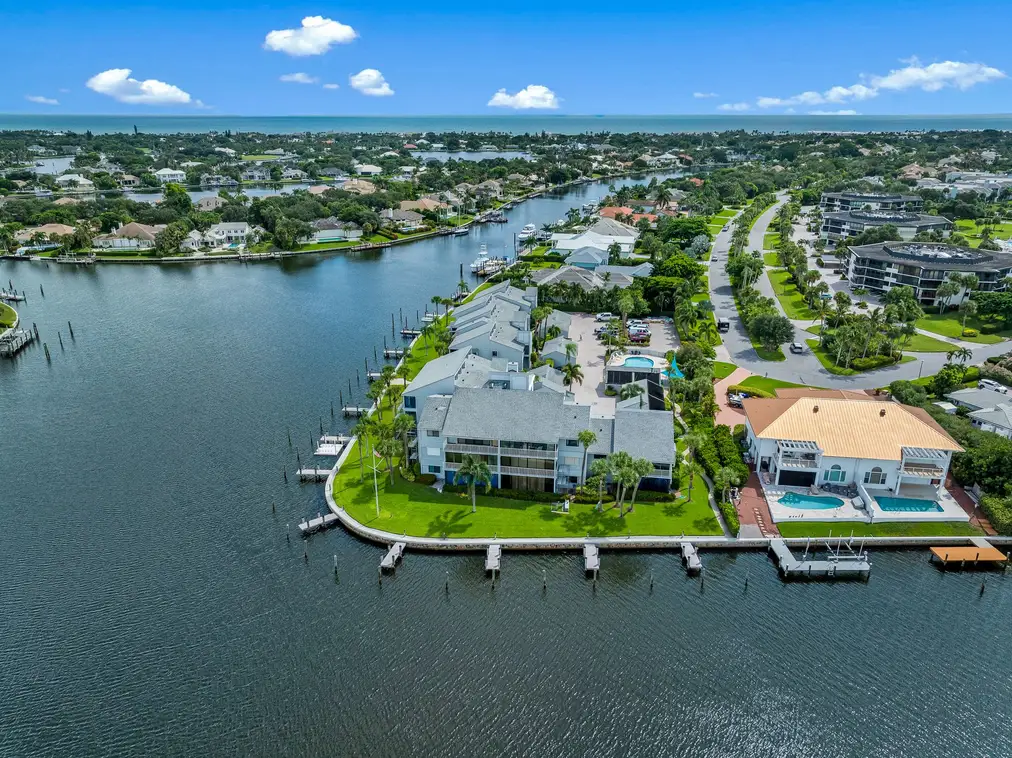
- Nature-forward southern location, with two beach accesses, one of them with parking
- The Oceanside District is a golf cart or a bike ride away
- Private dock at the seawall with 20 foot boat capacity, maintained by the association
The Moorings Yacht and Country Club, by optional membership
- A private, member-owned club on the Indian River Lagoon, joined separately from buying here
- 36 holes of golf, including Pete Dye’s signature Hawk’s Nest championship course
- Nine Har-Tru tennis courts and four pickleball courts
- A state of the art fitness centre, croquet, and pool and spa
- An active yacht club, a Kid’s Zone, a social calendar and clubhouse dining
Information deemed reliable but not guaranteed. Buyer to verify.
Plans
Plans and location
Interested in 1776 Mooringline Drive, PH-C?
Every showing begins with a conversation about whether this property actually fits what you're trying to accomplish.