1710 Lake Club Court
Vero Beach, FL, 32963
Property tour
Walk through 1710 Lake Club Court
A tour of 1710 Lake Club Court in the River Club, Indian River Shores. A rare west-facing lakefront lot on Vero’s barrier island, renovated inside and out: a 10 foot island kitchen, a library behind a bespoke wall of built-ins, marble through the public rooms, and a renovated pool on travertine looking west over the lake.
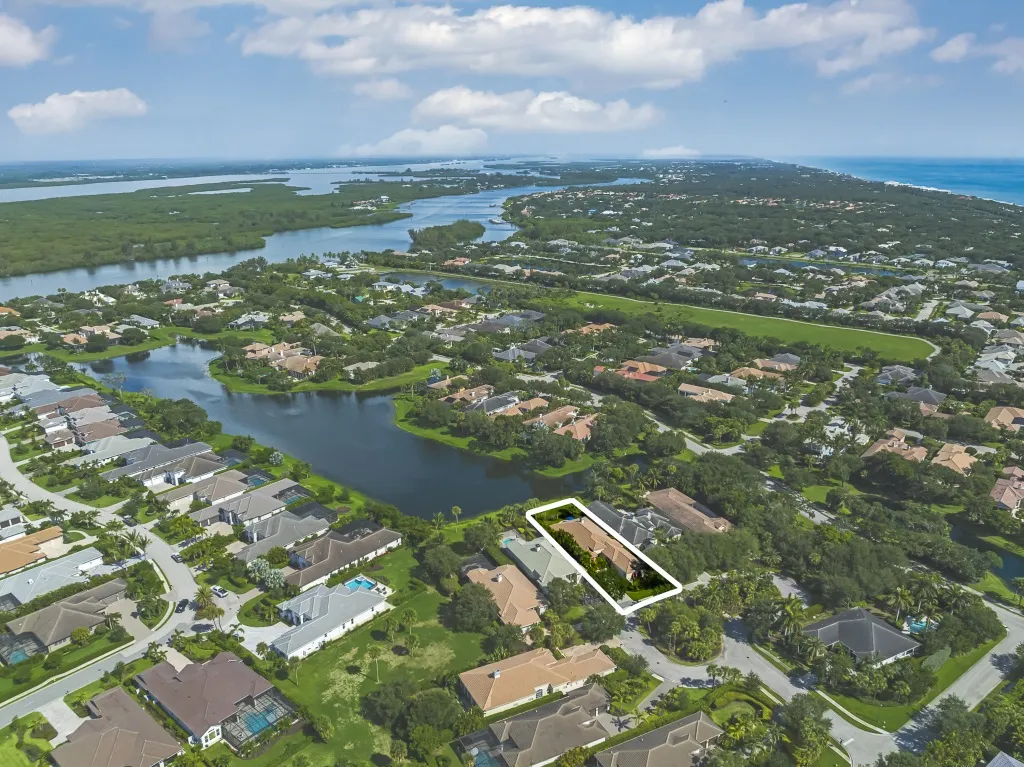
Rare renovated lakefront in the coveted River Club
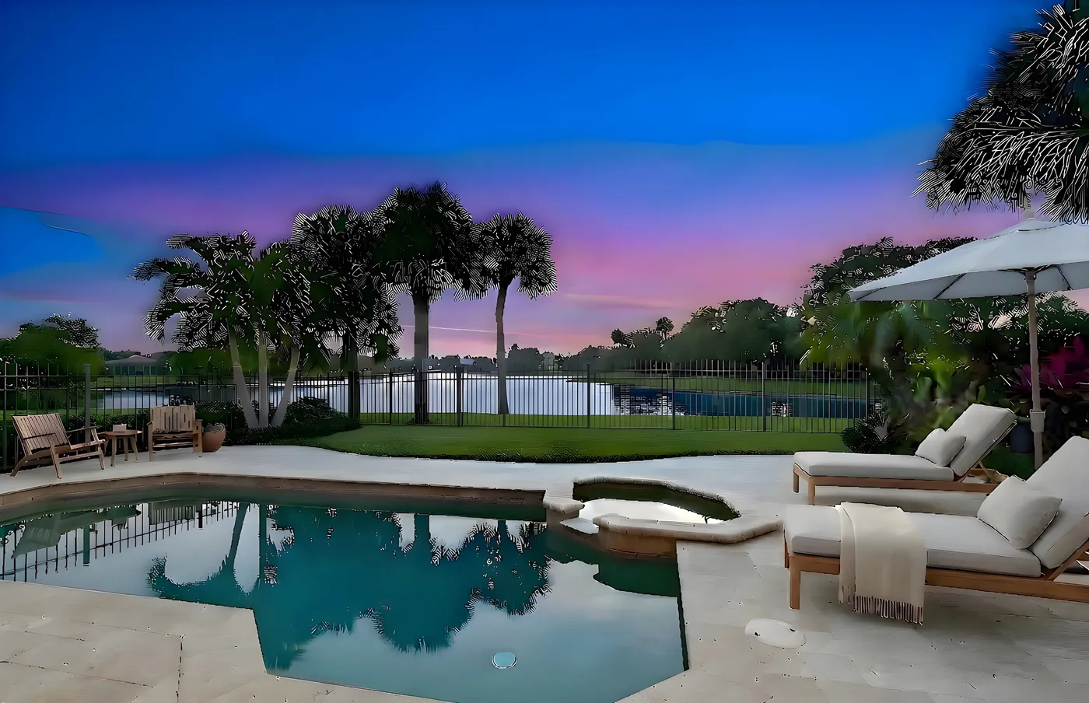
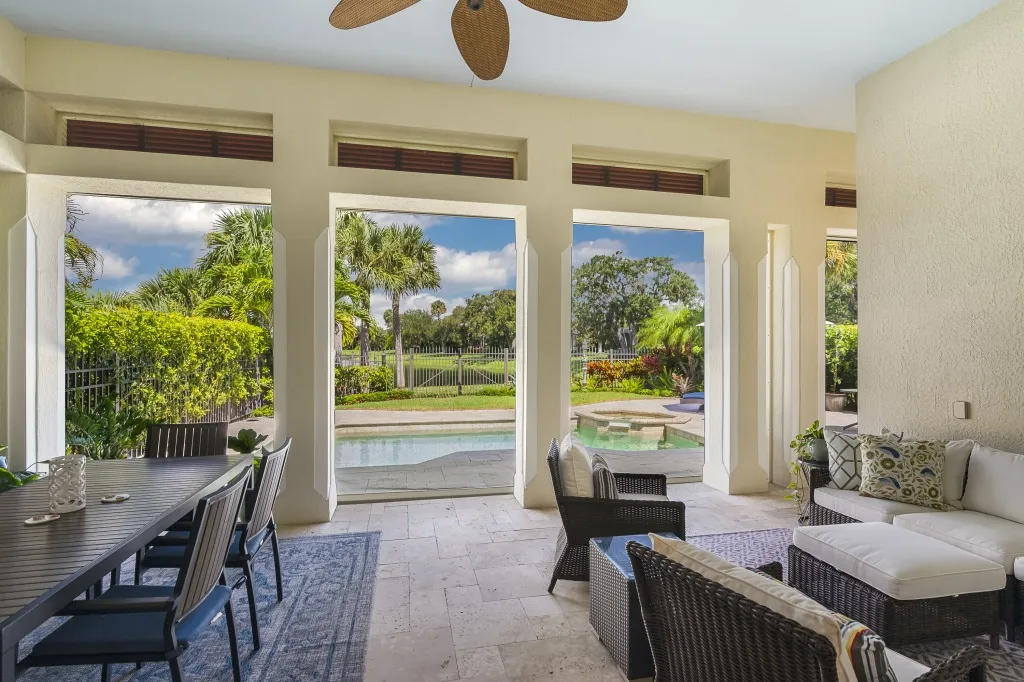
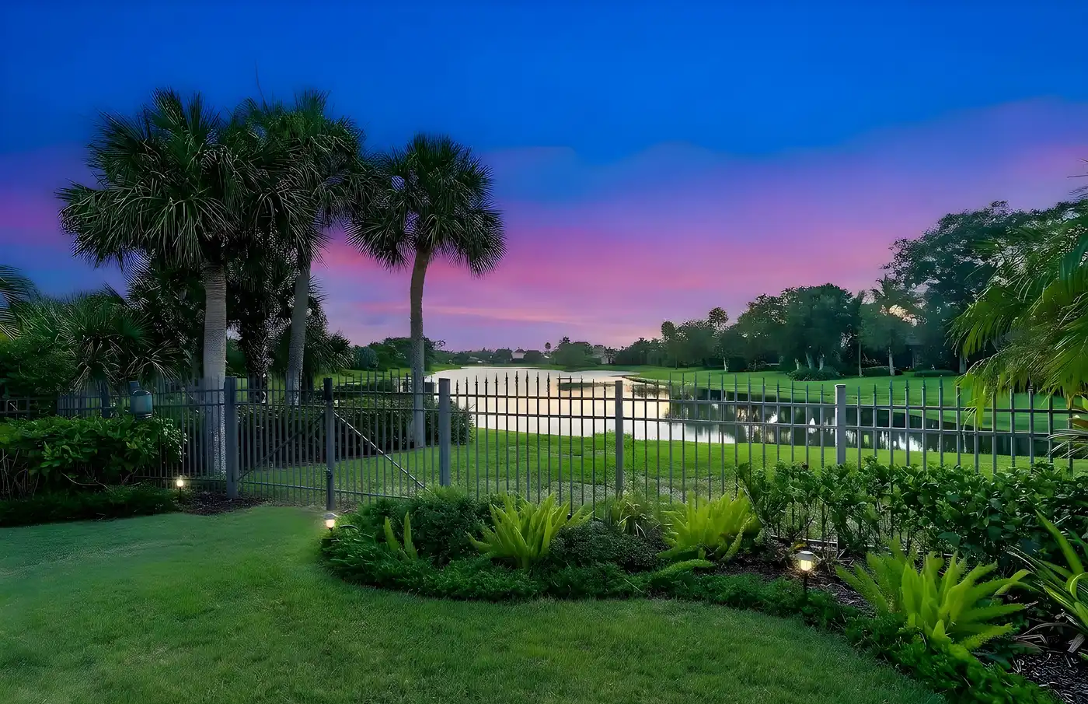
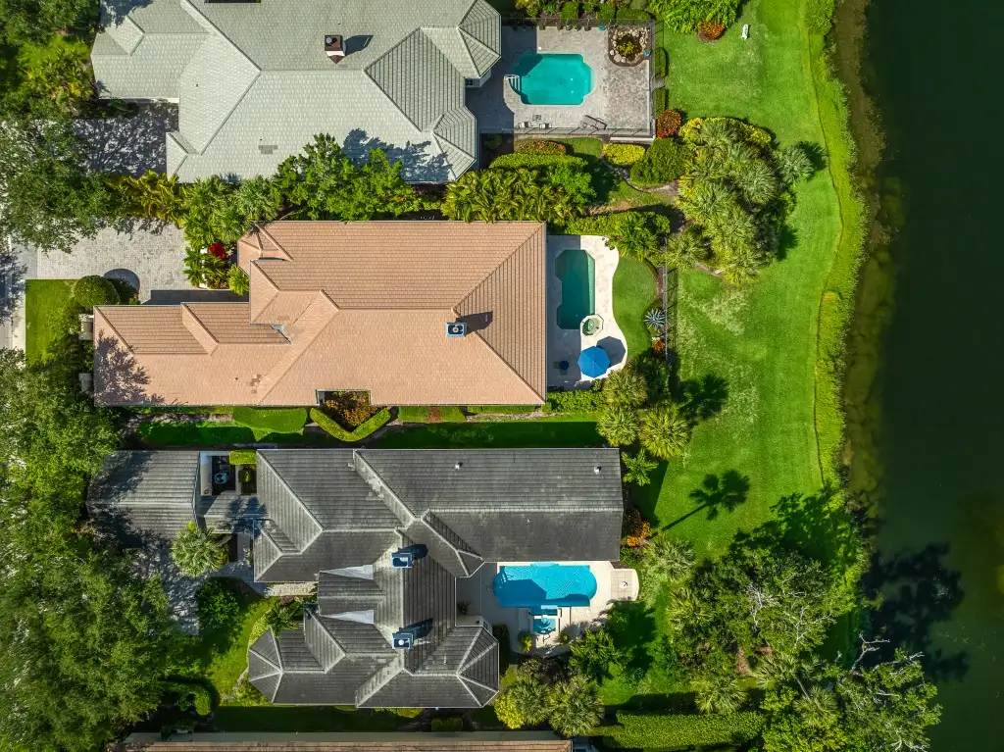
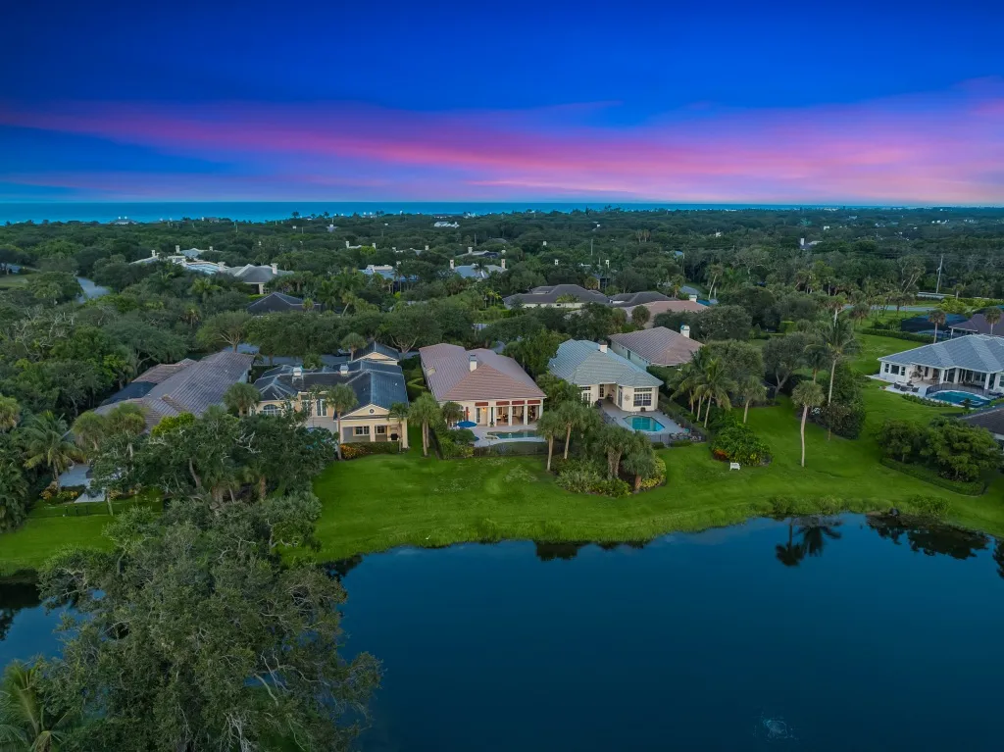
A rare renovated lakefront residence in the River Club, on what may be the best west-facing lake lot in the community. Long views, unusual side yard privacy, and a sunset every night.
The lake view is your most prominent neighbor. From sunrise through sunset, and even on a rainy summer afternoon, it is ever changing and never the same twice.
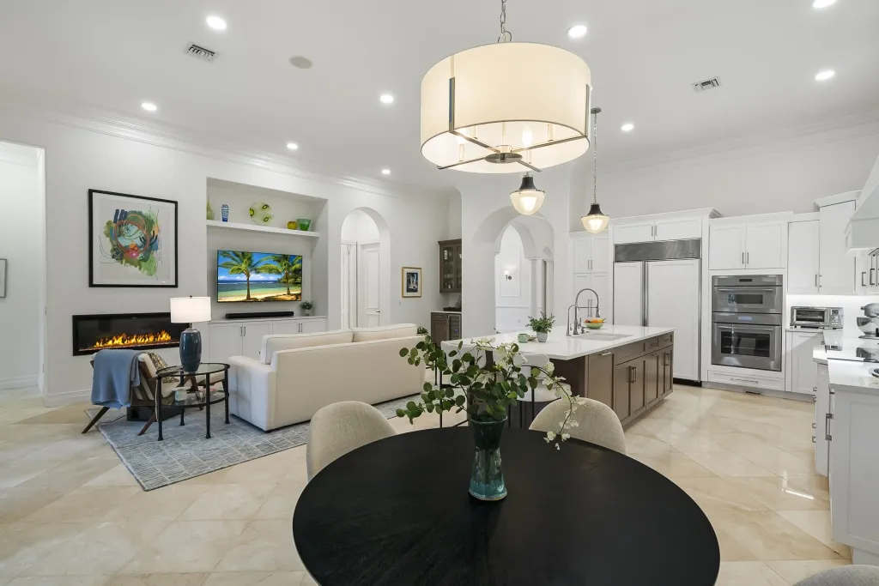
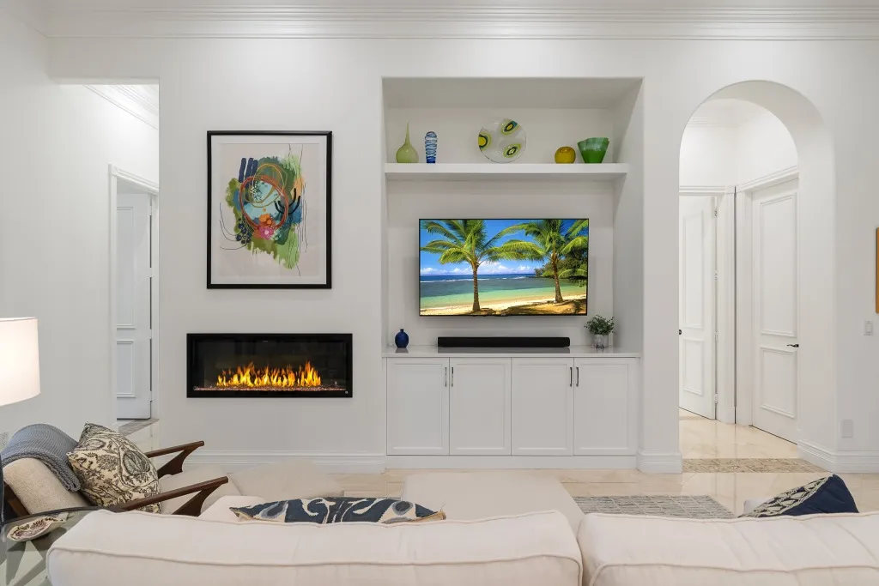
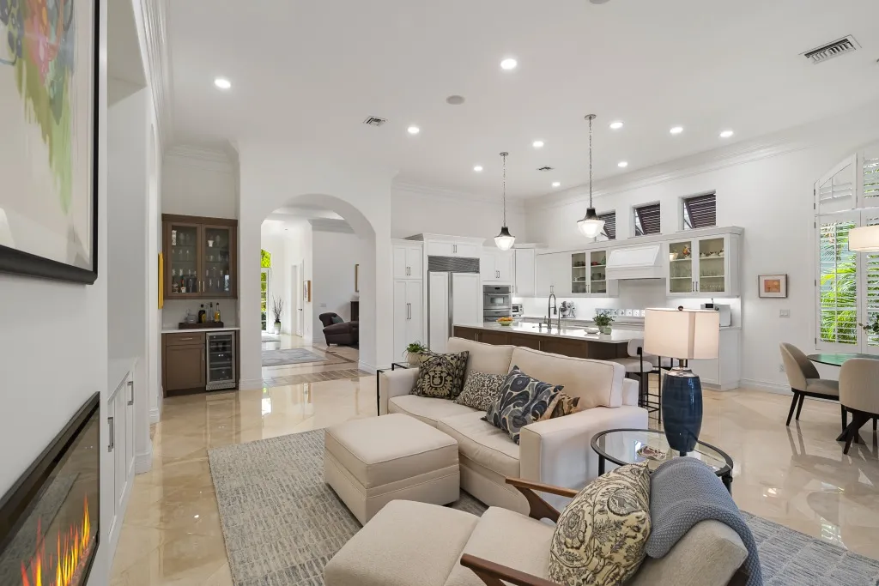
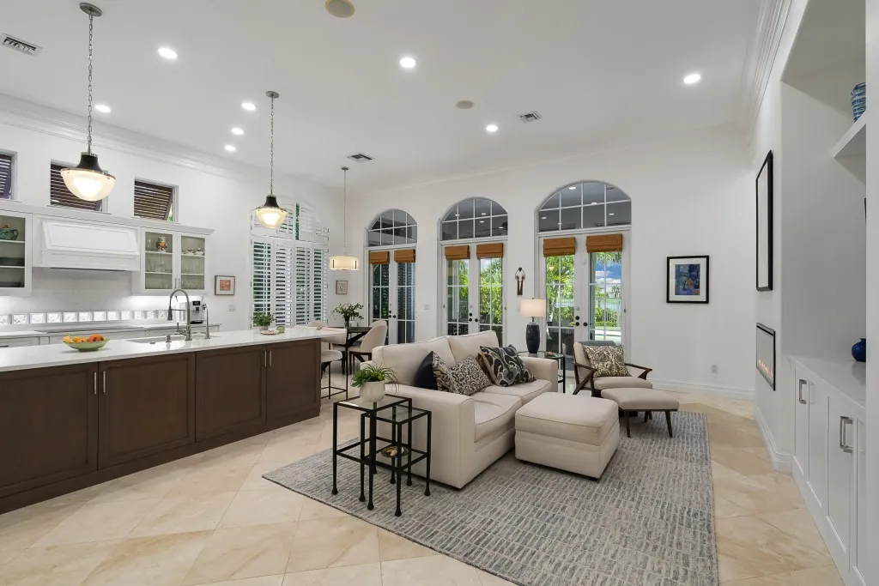
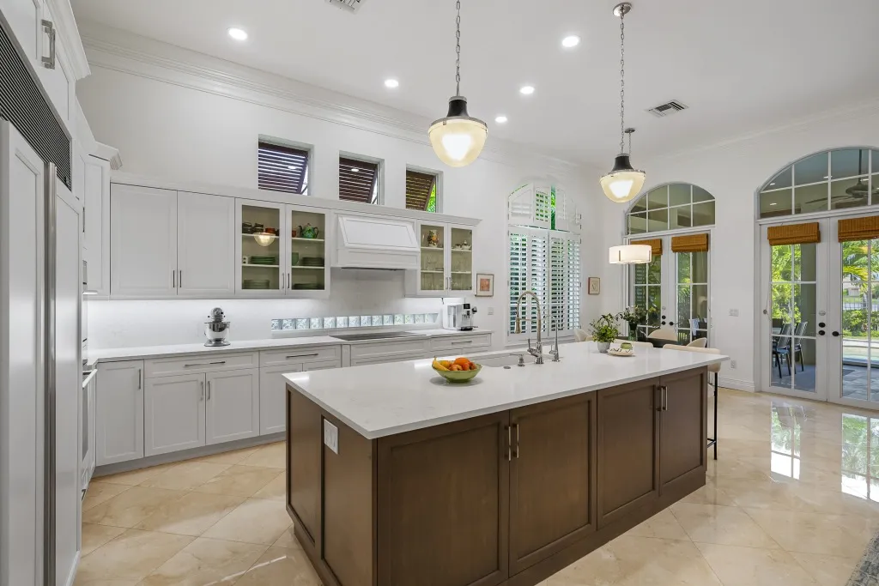
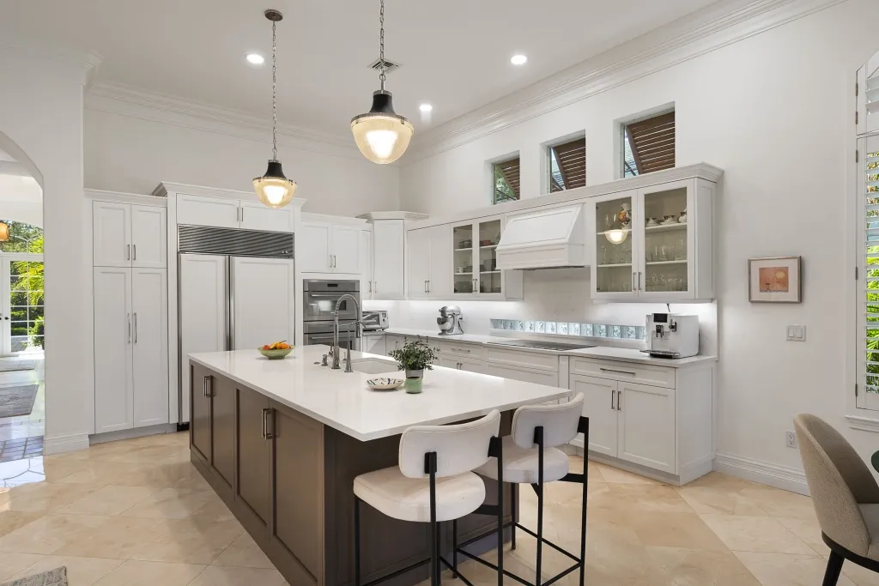
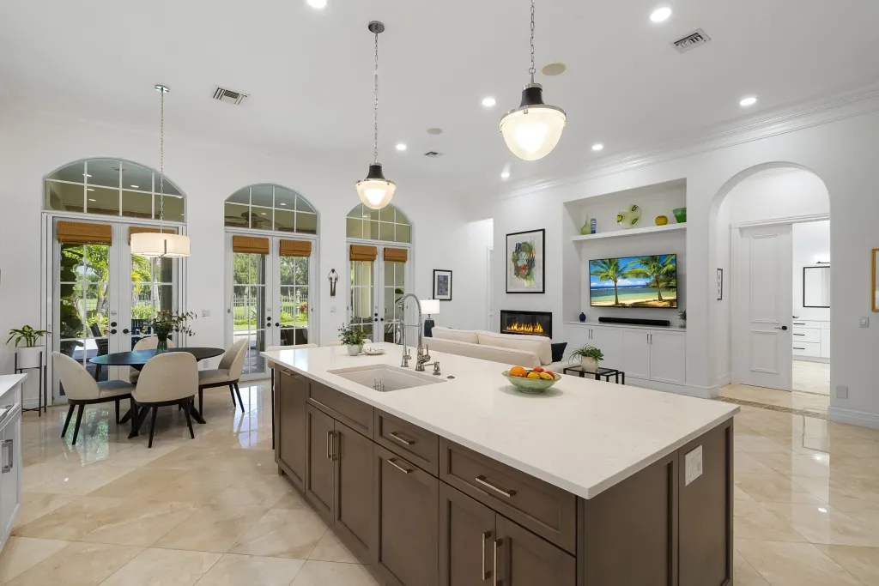
A whole house renovation inside and out, to a standard that shows in the things you touch: the faucetry, the tile work, the fireplace feature wall, the lighting design, and a 10 foot island kitchen with quartz counters, a wine and coffee bar, furniture-grade cabinetry and professional-grade appliances.
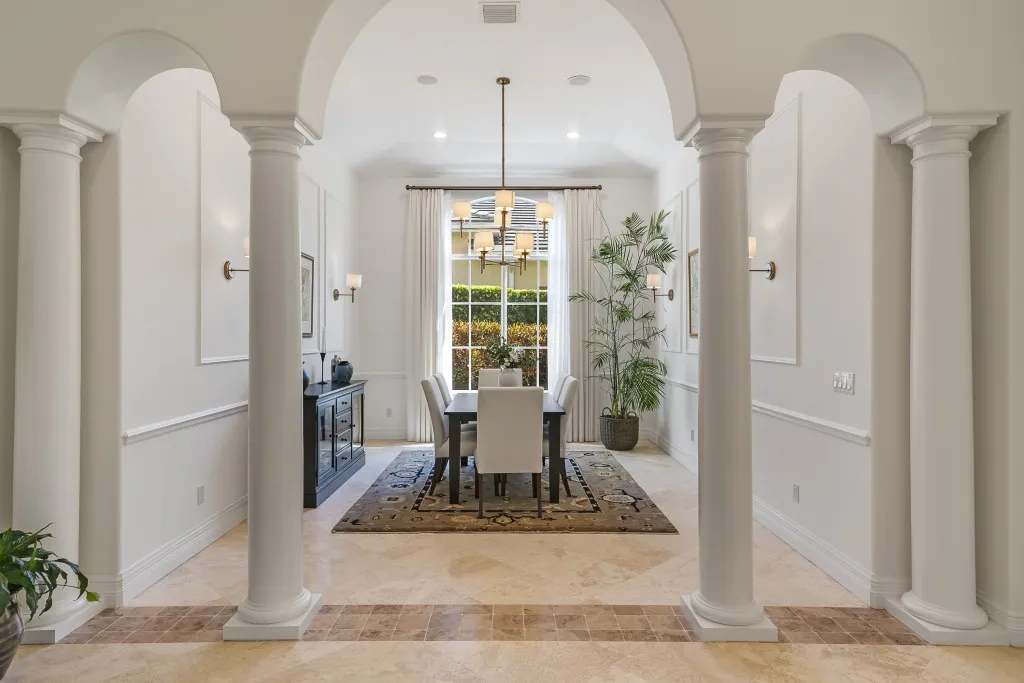
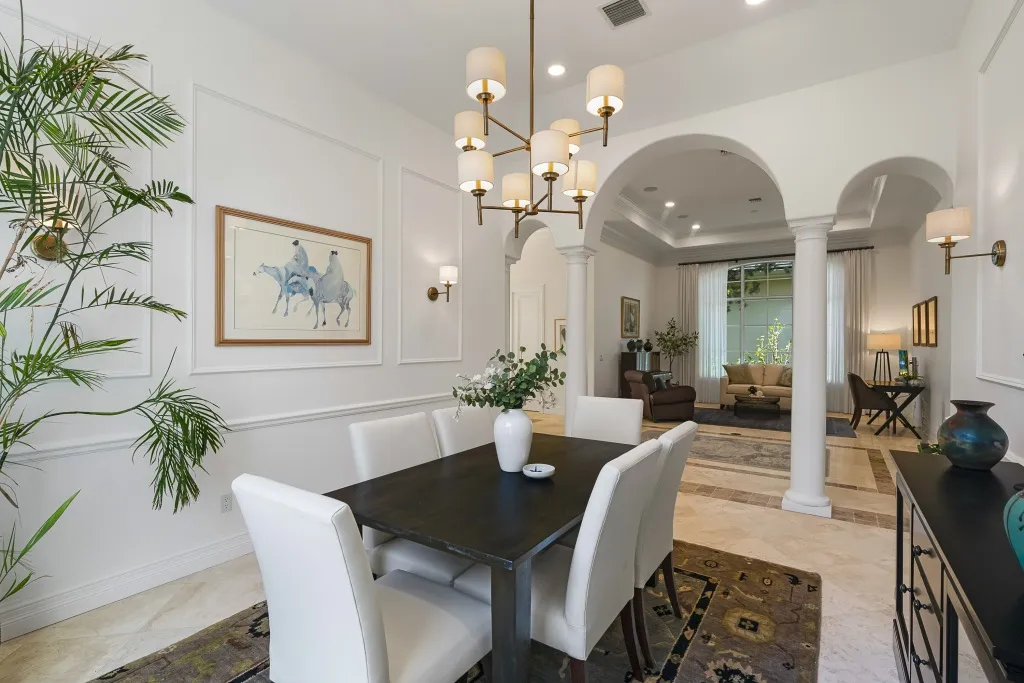
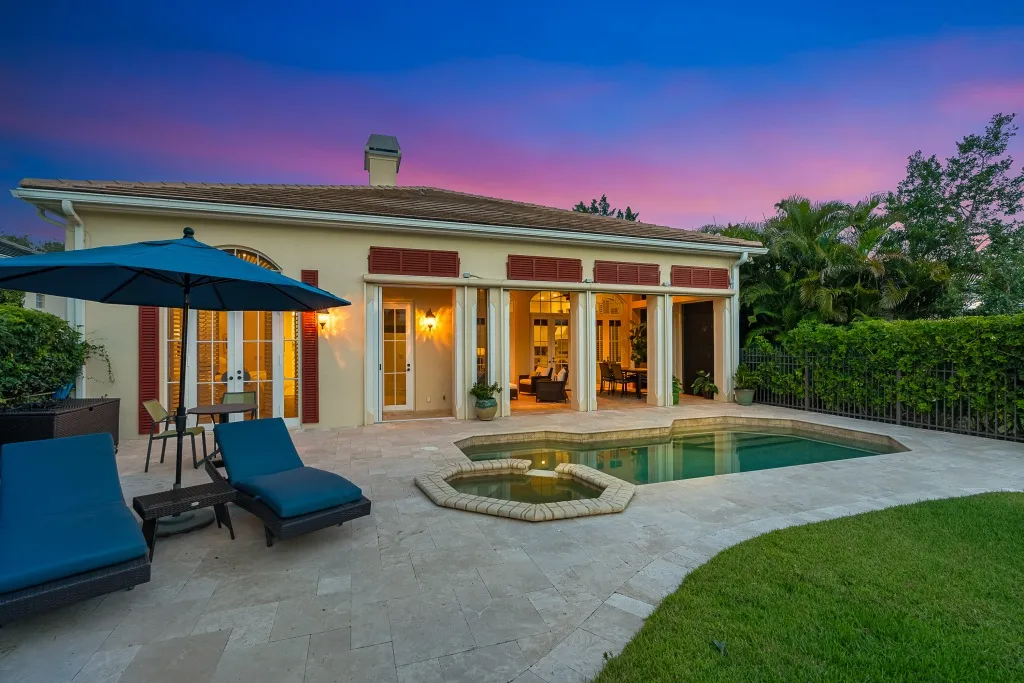
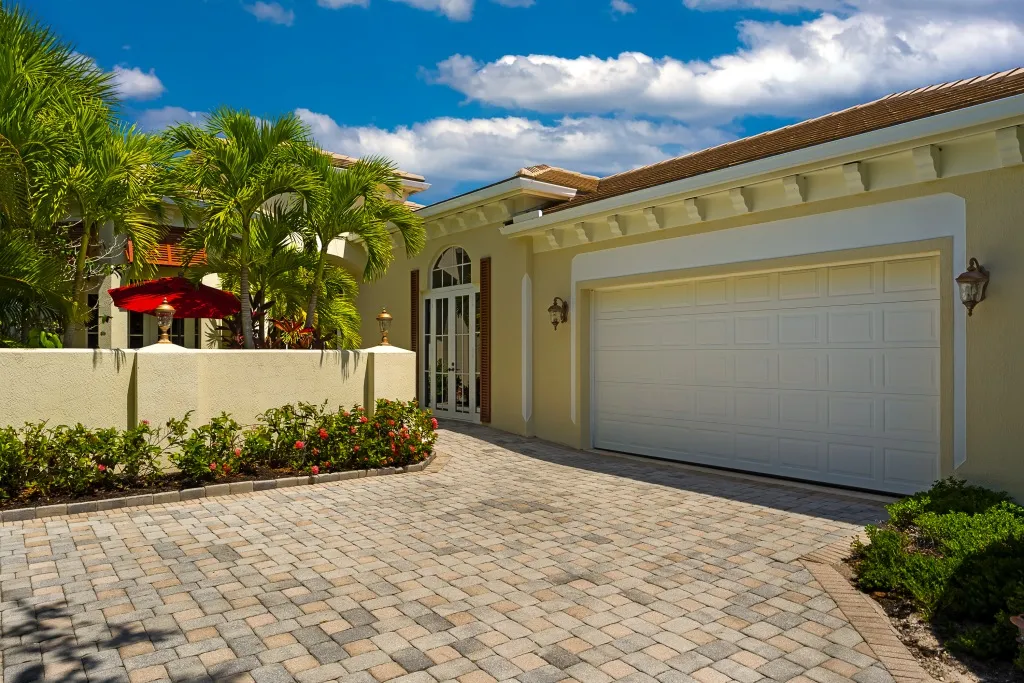
The use-it-all plan runs front to back, view to pool and then to the lake. Formal and informal spaces are defined but joined by wide transition areas, so they work together or separately. A library sits at the front behind a bespoke wall of built-ins, and all three bedrooms are ensuite.
Set among a stately live oak canopy in a guard gated Indian River Shores enclave, the River Club runs two clubhouses: one with an Olympic pool, fitness and tennis, the other on the river with guest suites for owners, river views and kayak storage racks. There are no additional fees for the amenities and the dues include the yard work.
On value: new and nearly new builds inside the community now routinely list between $2.8 and $3 million.
Why we love it
- Like new, luxe condition, and a 2024 roof. The best west-facing lake lot in a club-like community, with lake views, sunsets and a laid-back pace.
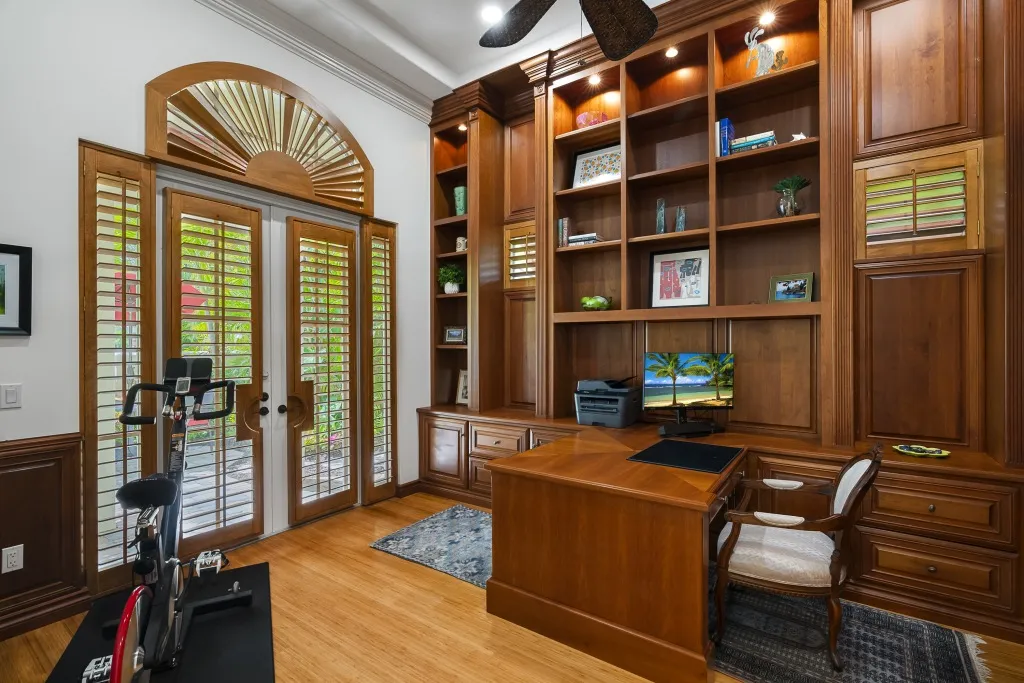
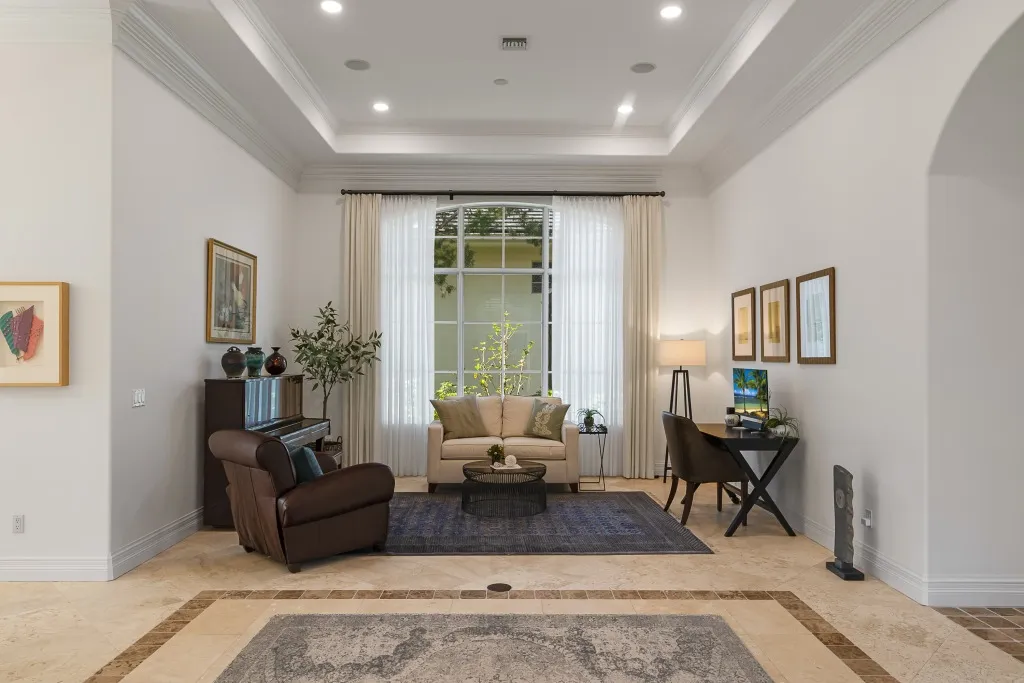
- The use-it-all plan. A handsome den with a wall of custom cabinetry and a two-seat desk, marble flooring, estate-sized millwork and doors, and wide transitions between the formal and informal rooms.
- Whole house renovation. Fine material selection throughout, from the faucetry to the tile work to the fireplace feature wall, and a 10 foot island kitchen built for actual cooking.
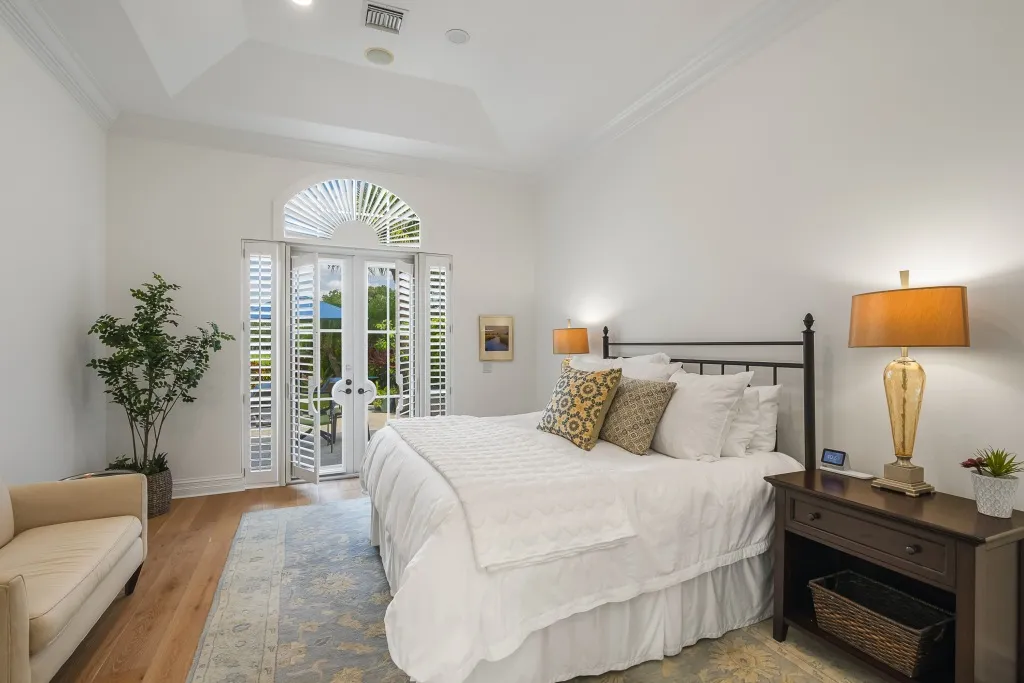
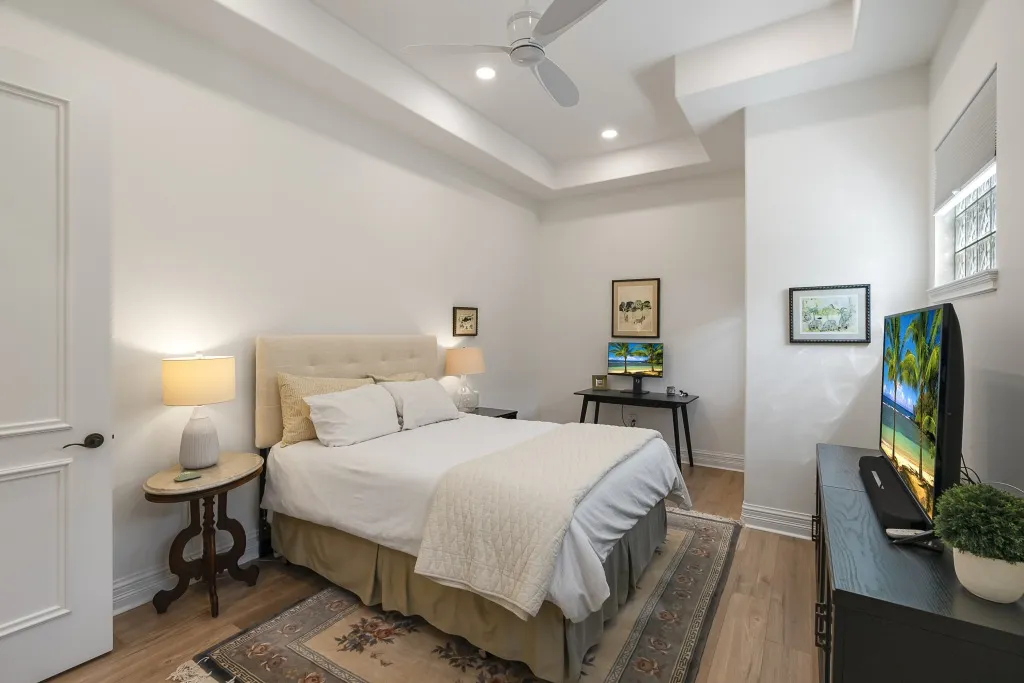
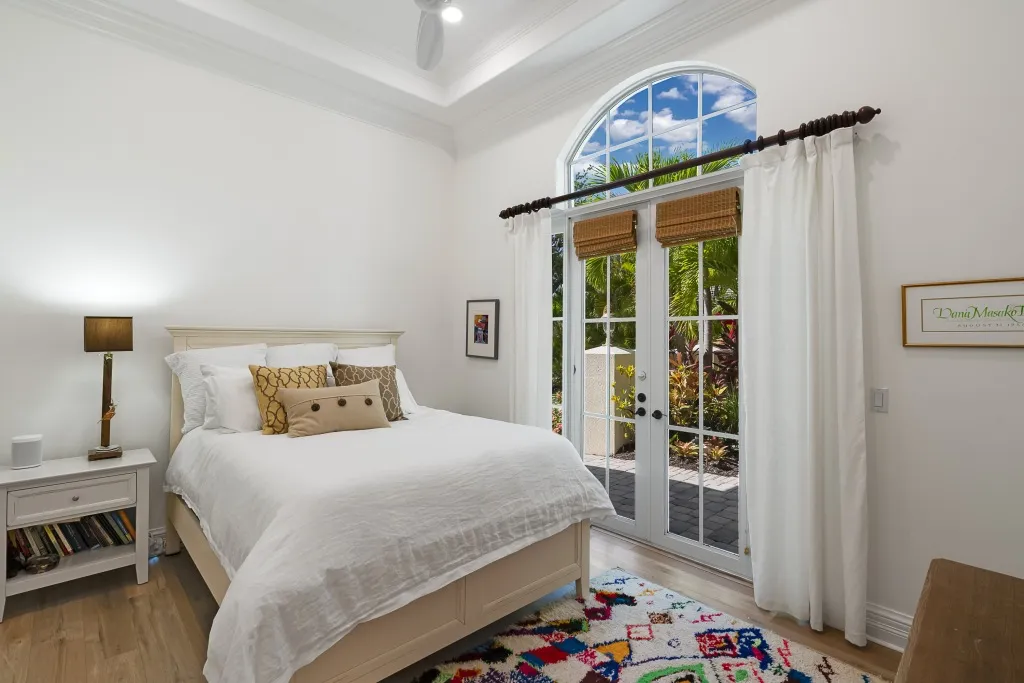
- All bedrooms ensuite. Private, elegantly finished, with abundant light and storage.
- Full impact glass. Lock and leave peace of mind, on a house built to hold its finish.
- The pool. A renovation with a salt system conversion and heater, and travertine decking.
- The River Club lifestyle. Two clubhouses, one with an Olympic pool, fitness and tennis, the other on the river with guest suites and kayak storage. No additional fees for amenities, and the dues cover the yard work.
- A former model home, which is why the finishes and the lot were chosen as the ones to show.
Gallery
29 photographs
Specifications
What was actually done
The renovation in full, as the builder recorded it. It is a long list on purpose: the detail below is what a buyer's agent asks for and what the source site only ever published as a photograph of a page.
The residence
- Three bedrooms, four bathrooms, a library and a two car garage
- 3,261 square feet under air
- 2002 concrete block construction
- 2024 concrete tile roof
- A rare west-facing lakefront lot with unusual side yard privacy, long views and nightly sunsets
- Formerly the model home for the community
Kitchen
- A 10 foot island with quartz counters
- New range hood and backsplash
- Thermador dishwasher, induction cooktop, and a double oven with convection
- Rohl sink and faucet, and new hardware throughout
- A wine and coffee bar with a wine cooler
Bathrooms
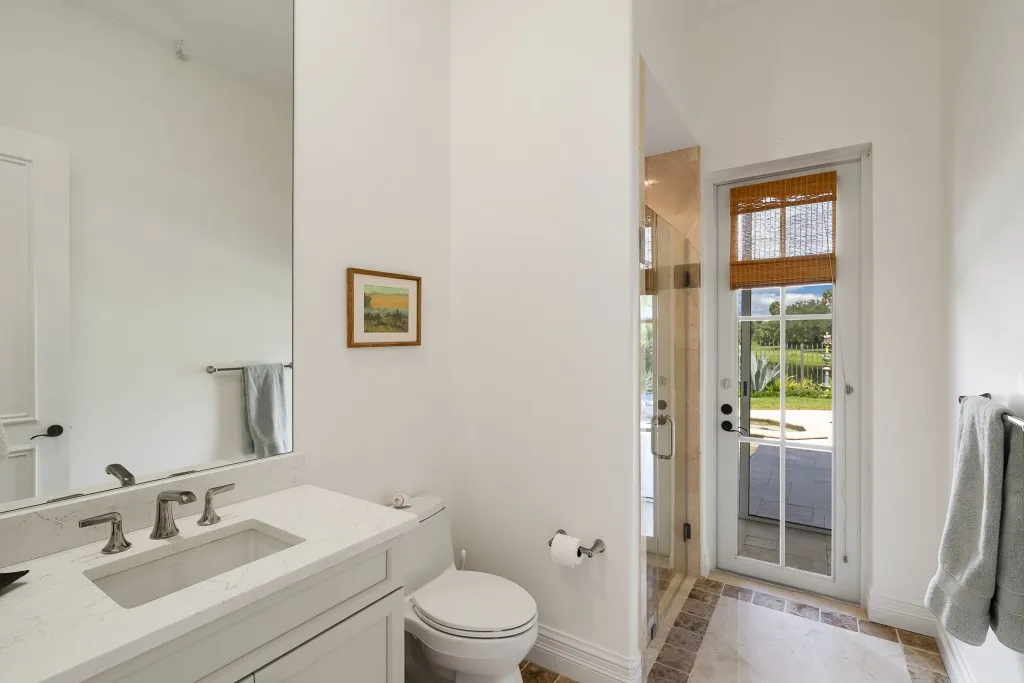
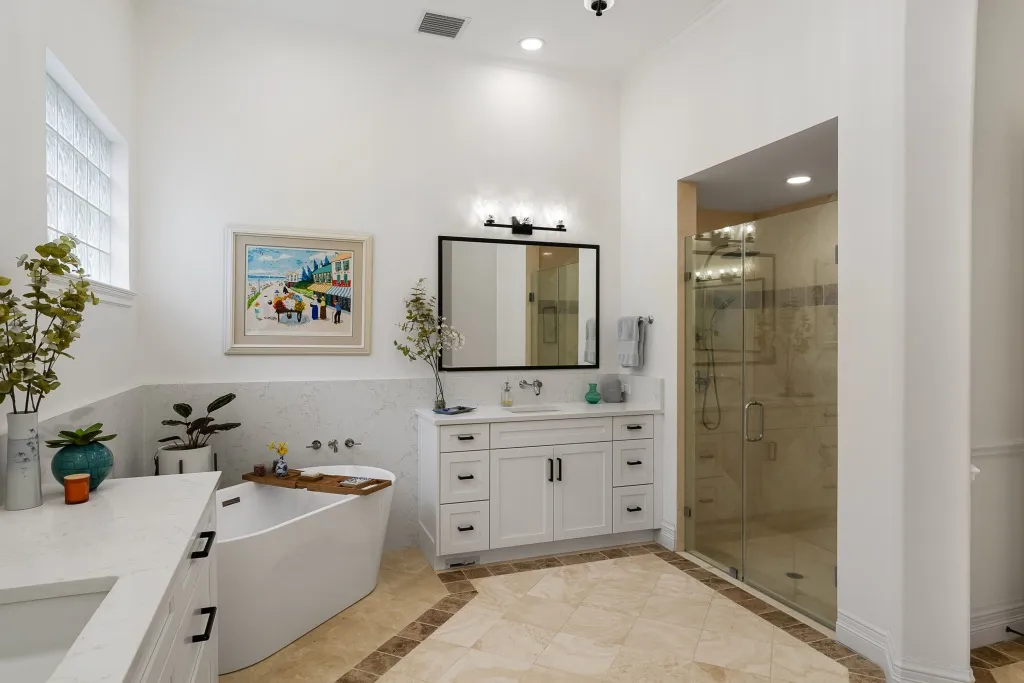
- Custom tile work throughout
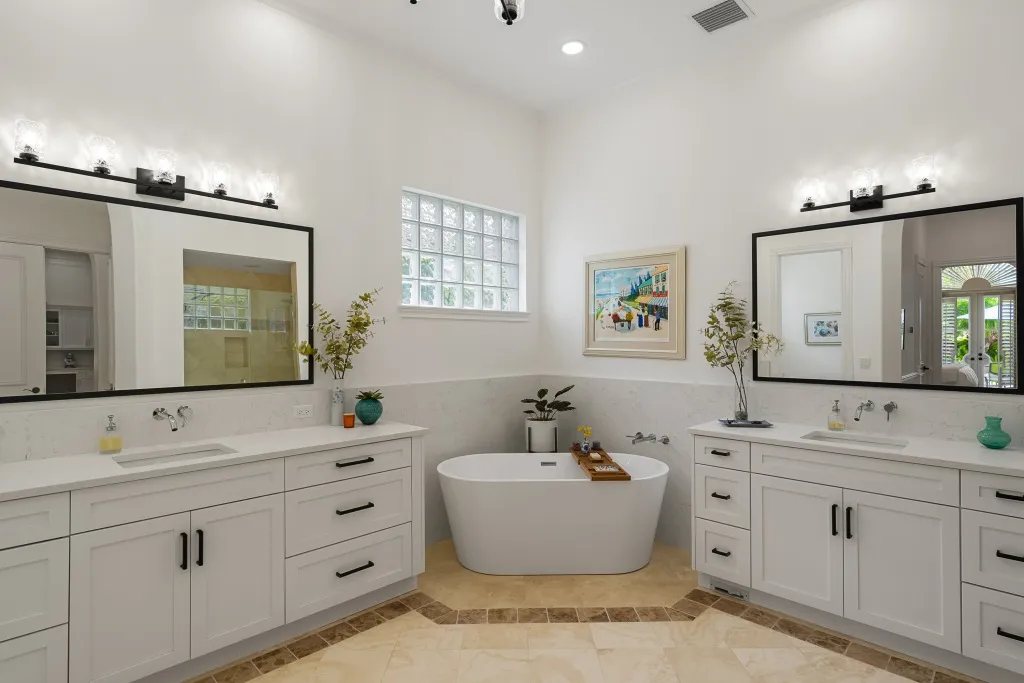
- A new free standing tub, with new fixtures, sinks and faucetry
- Quartz counters, Toto toilets and a Kohler bidet
Architectural details
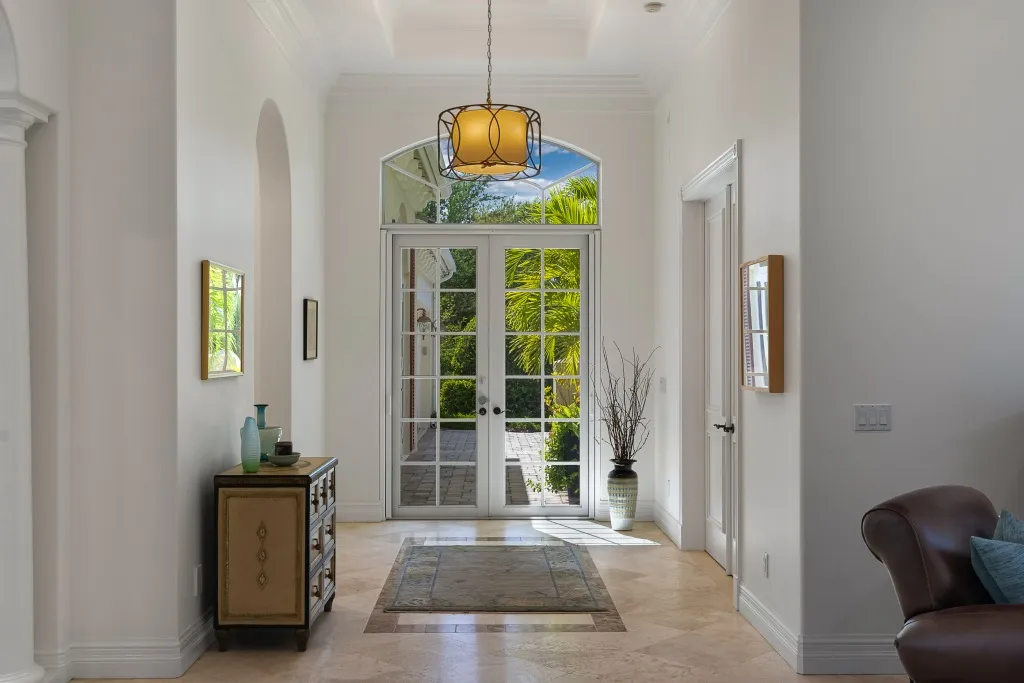
- Fine crown molding and solid core four-hinge doors
- Tray ceilings
- A custom fireplace feature wall in the family room
- A library with custom built-ins
- LED and fixture lighting design, and a window treatment renovation
Flooring
- Wide plank white oak in the primary bedroom and closets
- Luxury vinyl in the guest bedrooms and closets
- Newly refinished marble with inset accents through the public rooms
- Cherry hardwood in the library
Outside living and pool
- Pool renovation with a salt system and heater conversion
- Travertine decking
- Whole house repaint, inside and out
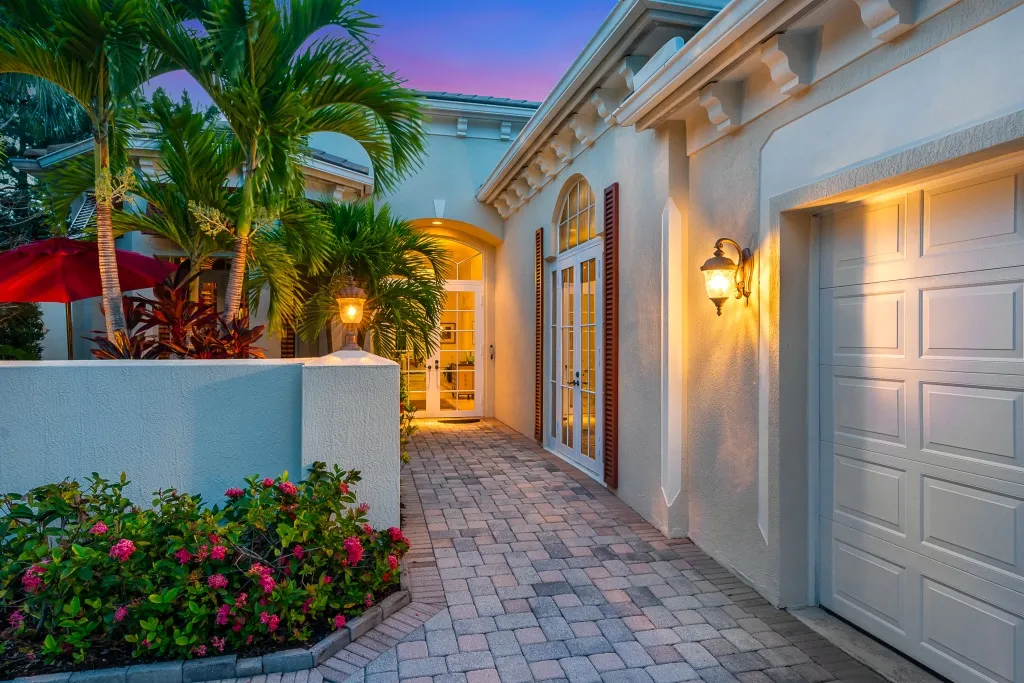
- Landscape redesign and a driveway expansion
- Surge protector
The floor plan
- A use-it-all plan running front to back: view, to pool, to lake
- Defined formal and informal spaces joined by wide transition areas, for use together or separately
- A library at the front of the house behind a bespoke wall of built-ins
- A lakefront primary ensuite with a tray ceiling, dual walk-in closets, and a renovated bathroom with a walk-in shower and a free standing tub
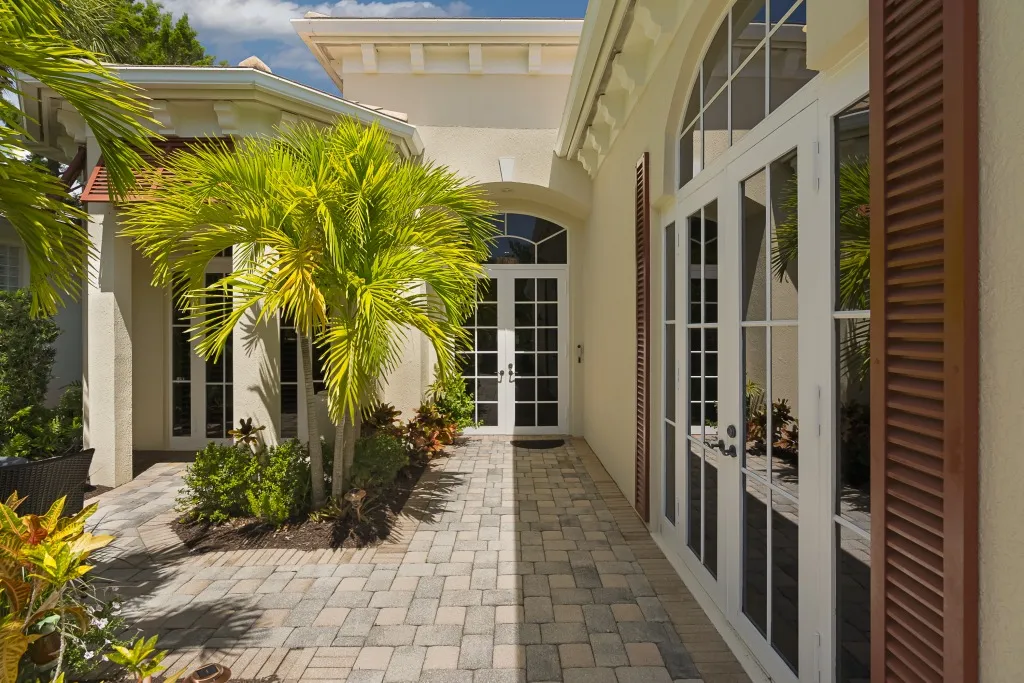
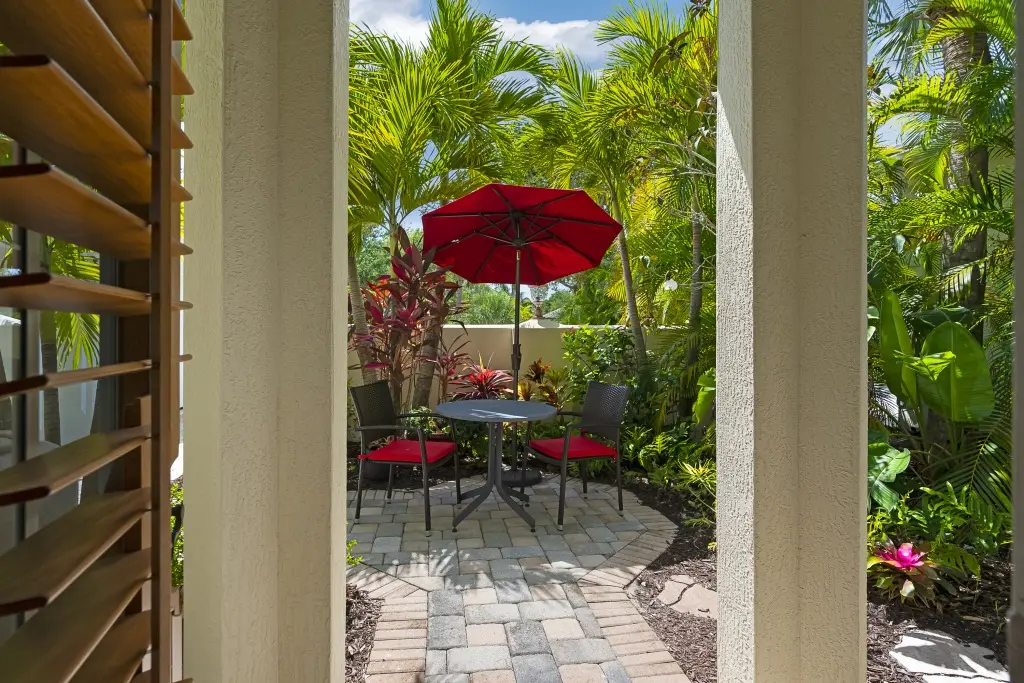
- Two ensuite secondary bedrooms with real privacy, usable as guest rooms, a second office, a gym or a studio; one opens by french doors to the front courtyard
Storm protection and systems
- Full impact glass
- Three-zone air conditioning
- A new whole house reverse osmosis system
- Water heater: 2021
The River Club
- A guard gated enclave in Indian River Shores
- Two clubhouses, fitness, tennis, guest suites and kayak storage racks
- An $837 monthly fee covering lawn care, irrigation, the recreational facilities and the guard gated security, with no additional fees for the amenities
- Walkable and bikeable to a pocket beach park, and about 15 minutes to the Ocean Drive district
Information deemed reliable but not guaranteed. Buyer to verify.
Plans
The plan

Interested in 1710 Lake Club Court?
Every showing begins with a conversation about whether this property actually fits what you're trying to accomplish.